
Search results for "Listened" in Home Design Ideas

 Surreal Systems LLC
This project is an Electronic House, homes of the year winner: http://www.electronichouse.com/article/two-way_a_v
Integrated into this custom remodel project is two TVs, four zones of music, and multiple listening and viewing options. We also integrated motorized shades and skylights to enhance the comfort of the space. Everything is controlled by in-wall and wireless control panels.

 Bridgewater
The new owners were looking forward to living in their new home with an open floor plan, tall vaulted ceilings, and great views. It featured a large Great Room with two big French Doors separating the Dining Room from the Master Bedroom.
But after only a few months they identified a major design flaw: Each of the French Doors had ten glass windows with two large windows above each door. (Check out our before and after designs, traffic flow diagrams and photos of this project.) Glass windows and doors allowed sound and light from guests or the TV in the great room to easily sneak into the bedroom. With unique work and sleep schedules (he’s a pilot, she’s a registered nurse) this design wasn’t working.
Then there was a traffic flow design flaw: The Master Bedroom had a second entrance from a hallway. To get into the bedroom from the hallway you needed to walk down another claustrophobic hallway.
To get from the Master Bedroom to the Master Bath begin at the most remote corner of the bedroom and down a hallway between two closets. Once inside the bath, a huge triangular Jacuzzi dominating the space.
So, from a privacy and traffic flow perspective, this home had some major design issues.
When Craig Weber first met with the owners, he listened to their ideas and concerns. The owners trusted Craig to come up with the most efficient and most effective solution to this design dilemma. He offered a solution that resolved the bed-bath traffic flow problem, offered some bedroom room privacy, and updated the bath.
First, the two French Doors and windows were removed. A new wall was built with sound-absorbing materials, making the Great Room and Dining Room more comfortable spaces for entertaining while creating the bedroom privacy the owners craved.
Solving the Bedroom/Bath traffic flow problem began with removing the two existing closets. The bath door was relocated next to the hall entrance, and then a new walk-in closet was added adjacent to the hallway entrance. The solution offered easy access to and from the bath, closet and hallway without a hint of claustrophobia.
The Master Bath underwent a major transformation designed for convenience and comfort – especially during long, cold Minnesota winters.
Most everything from the former bath was torn out, beginning with the giant Jacuzzi.
A new bathtub that is wider and deeper than the standard size was installed with brushed Nickel fixtures. It’s the perfect place to relax with a glass of wine and candles.
Warm floors are a Minnesota “must have.” The bath’s new ceramic floor features in-floor electric heat. Getting in and out of the tub is easy and comfortable.
The new walk-in shower again features in-floor heating and a place to sit. The most interesting feature of this shower may the custom ceramic tile installed with unique patterns.
A new vanity Cambria Bradshaw countertops features two under-hung ceramic sinks with matching brushed Nickel fixtures.
Tall ceilings and three glass windows near the ceiling flood the room with natural light. A new energy-efficient window frames an ornamental stained glass window created by the owner’s father – a great personal touch.
A quiet place to sleep. A private dining room for entertaining. A Master Bath to die for. And easy traffic flow. The owners couldn’t have been more delighted with the outcome. And Lilly, their cat, loves it too.

 Lauzon Wood Floors
Looking for that perfect place to relax and listen to the waves of the ocean? Take a look at our new bedroom. It features our new Hickory Tunga, a brown hardwood floor! It even comes standard with Pure Genius, our air-purifying smart floor.
Find the right local pro for your project

 The ADDRESS Company
Example of a classic formal and enclosed medium tone wood floor living room design in San Francisco with gray walls, a standard fireplace, a plaster fireplace and no tv

 Calybr Homes, LLC
Calybr Homes is truly focused on custom residential homes here in the Grand Traverse Region. We are CUSTOMER DRIVEN! By listening to our customers needs, wants and desires while still staying within a specified budget. Building family dreams one custom home at a time!
A la carte photography, Karin William
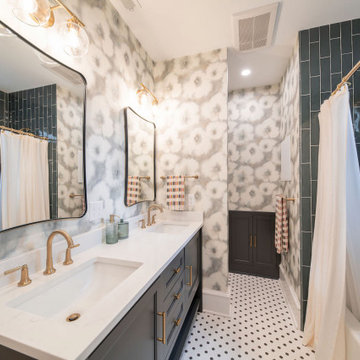

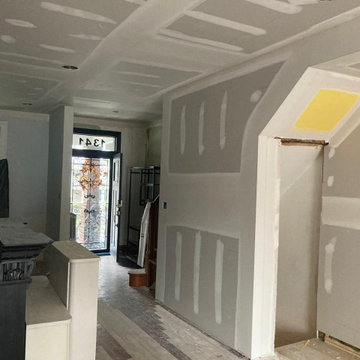
 DC Home Remodeling
Best Drywall Contractor in Washington DC, Arlington, Alexandria, Falls Church, McLean, Bethesda, Potomac, and the surrounding area.
We take pride in executing successfully finished projects and meeting deadlines. We take time to listen to your needs and preferences to make sure we provide you with exactly what your heart desires!
☎️Call us at: 703-980-3266
?Email: info@dc-homeremodeling.com
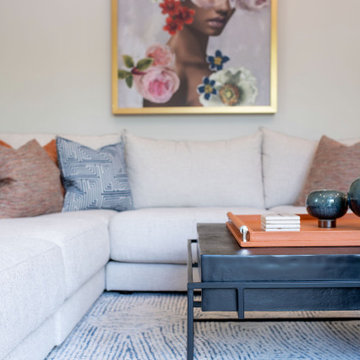
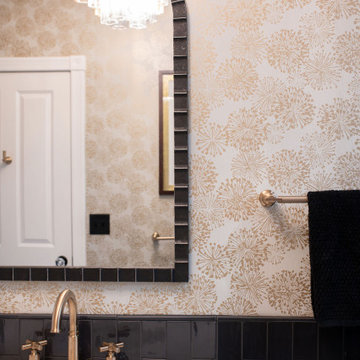

 Timothy Oulton's Noble Souls
Featuring the most laid back lounging seat contour, Nest is a true lounger perfect for kicking back and watching an epic movie, or listening to music. Generously filled with goose feathers and down, it provides an ultimate whuush of comfort.
Explore the collection at www.noblesouls.com/us/sofa

 Cook Construction
This four-story Victorian revival was amazing to see unfold; from replacing the foundation, building out the 1st floor, hoisting structural steel into place, and upgrading to in-floor radiant heat. This gorgeous “Old Lady” got all the bells and whistles.
This quintessential Victorian presented itself with all the complications imaginable when bringing an early 1900’s home back to life. Our favorite task? The Custom woodwork: hand carving and installing over 200 florets to match historical home details. Anyone would be hard-pressed to see the transitions from existing to new, but we invite you to come and try for yourselves!


 Classic Wall Design
We are an interior design, decorative paint and faux finish business dedicated to helping people create an inviting and beautiful space uniquely suited to each individual. I am available for in home consultations to listen to your wants, needs and ideas and then create a plan with you to make your space perfect for you!
 Calybr Homes, LLC
Calybr Homes is truly focused on custom residential homes here in the Grand Traverse Region. We are CUSTOMER DRIVEN! By listening to our customers needs, wants and desires while still staying within a specified budget. Building family dreams one custom home at a time!
A la carte photography, Karin William
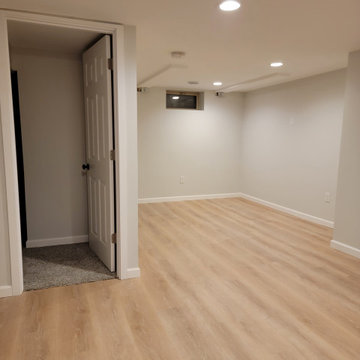
 Scala Design & Construction Services
The living area includes a TV and media station and also a home office area. The plan is to add a comfortable modular sofa that allows the maximum number of people to sit and enjoy a game or favorite show with their friends and family, or to listen to their favorite music.

 K&W Audio
Control4 lighting control of this space accents the Samsung Frame TV on the fireplace. It shows art or family images when it's off. Martin Logan Expression electrostatic speakers are visible in the adjacent listening area.
 Calybr Homes, LLC
Calybr Homes is truly focused on custom residential homes here in the Grand Traverse Region. We are CUSTOMER DRIVEN! By listening to our customers needs, wants and desires while still staying within a specified budget. Building family dreams one custom home at a time!
A la carte photography, Karin William
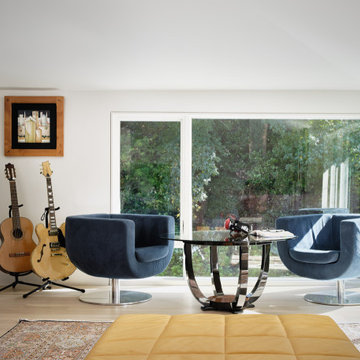
 Phillips | Collins Construction Group, Inc.
The corner window sits at the front of the house and is nested up in the tree branches. What a lovely place to site and read or listen to music.
Living room - coastal living room idea in Atlanta
Living room - coastal living room idea in Atlanta

 EVERGREEN HOME SYSTEMS INC
Home theater - large traditional enclosed carpeted and brown floor home theater idea in San Francisco with beige walls
57