
Search results for "Listened" in Home Design Ideas
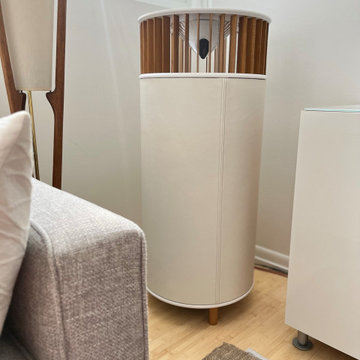
 Phillips Design
 model OH-16 premium modern stereo loudspeakers, with amazing full-range sound and limitless customization. A stunning pop of modernist and mid-century modern interior design for your living room, listening room, or home theater.
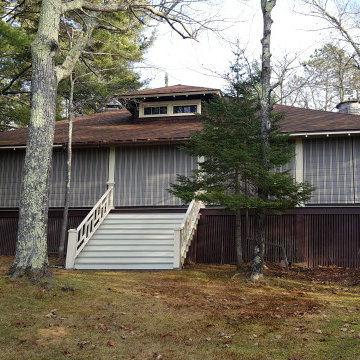
 Weather Queen Shades LLC
All closed up for the winter. Ready to open in the spring and enjoy without all the hassle of cleaning.
With the down payment our homeowner sent the following note. " Here is the check as a deposit. The integrity of the place is in your hands. Treat it lovingly." We listened.

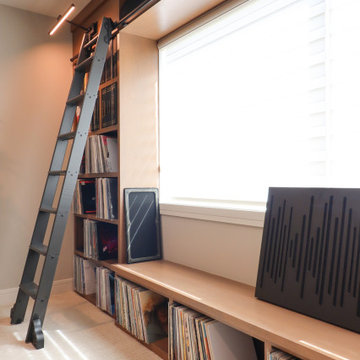
 Arrange Interior Design
Another view of the music room. We will be adding window coverings and a round rug to complete the look and add seating for their guests' listening pleasure.
Find the right local pro for your project
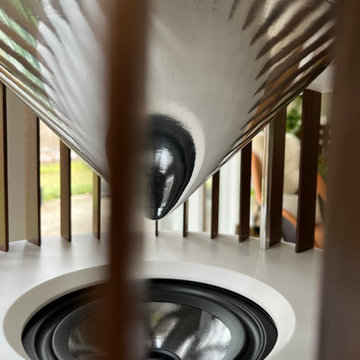 Phillips Design
 model OH-16 premium modern stereo loudspeakers, with amazing full-range sound and limitless customization. A stunning pop of modernist and mid-century modern interior design for your living room, listening room, or home theater.
 Nathan Homes LLC
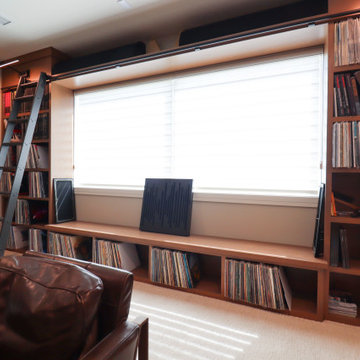
Example of a 1950s enclosed carpeted and wood wall family room design in Omaha with a music area, black walls and a wall-mounted tv
 Nathan Homes LLC
Inspiration for a 1960s enclosed carpeted and wood wall family room remodel in Omaha with a music area, black walls and a wall-mounted tv

 Landmarks West
Mountain style formal medium tone wood floor living room photo in Salt Lake City with white walls, no fireplace and no tv


 Houseplay Renovations LLC
This Jersey City, NJ space was the first permanent ‘home’ for the yoga studio, so it was essential for us to listen well and design a space to serve their needs for years to come. Through our design process, we helped to guide the owners through the fit-out of their new studio location that required minimal demolition and disruption to the existing space.
Together, we converted a space originally used as a preschool into a welcoming, spacious yoga studio for local yogis. We created one main yoga studio by combining four small classrooms into a single larger space with new walls, while all the other program spaces (including designated areas for holistic treatments, massage, and bodywork) were accommodated into pre-existing rooms.
Our team completed all demo, sheetrock, electrical, and painting aspects of the project. (The studio owners did some of the work themselves, and a different company installed the flooring and carpets.) The results speak for themselves: a peaceful, restorative space to facilitate health and healing for the studio’s community.
Looking to renovate your place of business? Contact the Houseplay team; we’ll help make it happen!
Photo Credit: Anne Ruthmann Photography
 SBC Décor
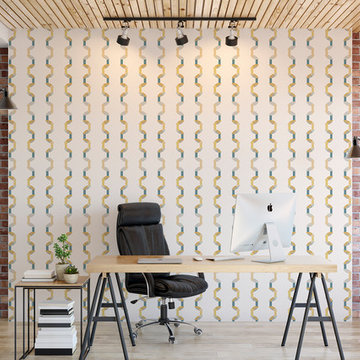
Parts of an old-fashioned turntable inspired these designs and the memories surrounding pleasant hours of listening to our favorites over and over.
Offered in 5 different materials: STANDARD, PREMIUM MATTE, METALLIC GRASS CLOTH, PAPER WEAVE, or RAW SILK.
Minimum order quantity is 2 rolls.
MAINTENANCE - Wipe gently with mild soap and water only.
Approximate lead time is 7 to 10 business days

 Stebnitz Builders, Inc.
This busy family needed a space where they could keep all their shoes, jackets, backpacks, hats, mittens and sports equipment from cluttering the floor each day as they came home from school. They also wanted a homework zone where the kids could focus, have a flat surface for writing and that also contained charging stations for their laptops and tablets. Jeff Auberger listened to their needs and came up with this solution for the family. Now each child has their own cubby and area to do their homework with these custom built cabinets and work zone.

 Legno Bastone Wide Plank Flooring
Example of a mid-sized beach style light wood floor and beige floor bedroom design in Miami with white walls and no fireplace
 Stebnitz Builders, Inc.
This busy family needed a space where they could keep all their shoes, jackets, backpacks, hats, mittens and sports equipment from cluttering the floor each day as they came home from school. They also wanted a homework zone where the kids could focus, have a flat surface for writing and that also contained charging stations for their laptops and tablets. Jeff Auberger listened to their needs and came up with this solution for the family. Now each child has their own cubby and area to do their homework with these custom built cabinets and work zone.


 Lauzon Wood Floors
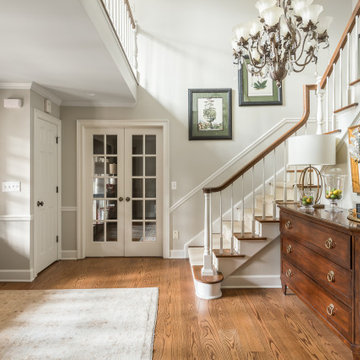
Looking for that perfect place to read a book and listen to the waves of the ocean? Take a look at our new special place. It features our new natural Hickory hardwood floor! It even comes standard with Pure Genius, our air-purifying smart floor.
 Innovative Design Build
Our design team listened carefully to our clients' wish list. They had a vision of a cozy rustic mountain cabin type master suite retreat. The rustic beams and hardwood floors complement the neutral tones of the walls and trim. Walking into the new primary bathroom gives the same calmness with the colors and materials used in the design.

 Lisa Stewart Design
Blow out all the walls to see the grand stone fireplace and views! The homeowner listened to my advise and the new kitchen in this wooded home on the lake is spectacular. The vaulted ceiling and chandelier add grandeur! Millennium Cream Granite from Absolute Stone Corporation shines on top of the new cabinets from Midcontinent: in Husk color with black glaze from BMC. Mike from Wells Design Build, LLC was the project manager.

 Taylor Design
This sweet girl's bath has a custom gray stained vanity with marble-look white quartz. The framed mirror and hanging pendants add style, and the glass and marble bubble accent tile adds a playful touch.

 Logan Killen Interiors
Photo: Hunter Holder | Floating above downtown New Orleans overlooking the Mississippi River, this new residence effortlessly combines our client’s love of French antique and mid century modern furnishings with their new contemporary surroundings. This pad is calm, tailored, and meant for loungy day dreaming while listening to jazz and watching the tug boats go by.
53