
Search results for "Listeners" in Home Design Ideas

 Mom's Design Build

With an existing pool and retaining walls, we took this space and made it more modern offering many various spaces for lounging, enjoying the fire, listening to the water feature and an upper synthetic turf area for playing games. It is complete with bluestone pavers, a modern water feature and reflecting pool, a raised ipe deck, synthetic turf, glass railings, a modern, gas fire bowl and a stunning cedar privacy wall!
 Heirloom Wood Studio

Whether you're preparing a Thanksgiving feast or grabbing breakfast on the go as you whirl out the door to work, having a highly functional kitchen requires an upfront attention to design detail that borders on fanatical. That's why Colorado Fine Woodworks' kitchen cabinet projects include an in-depth discussion about how you actually use your kitchen. Left-handed or right-handed? Doors or drawers? Concealing or revealing? We ask all the questions, listen to your answers, take our own measurements onsite, create 3D drawings, manage installation, and collaborate with you to ensure even the smallest elements are carefully considered. And, of course, we also make it beautiful, whether your tastes tend toward traditional or contemporary, incorporating influences from elegant to rustic to reclaimed.
Our work is:
- exclusively custom, built EXACTLY to the specifications of your kitchen
- designed to optimize every square inch, with no fillers or dead spaces
- crafted to highlight or hide any feature you wish - including your appliances
- thoughtfully and thoroughly plotted, from hinges to hardware
Find the right local pro for your project
 Custom Works AV Inc

After. We added fabric covered walls for the acoustical properties, upgraded the TV and installed a Totem Acoustics surround speaker package.
Home theater - small traditional enclosed carpeted and gray floor home theater idea in DC Metro with beige walls and a media wall
Home theater - small traditional enclosed carpeted and gray floor home theater idea in DC Metro with beige walls and a media wall

 Schultz Kitchens and Baths
After listening to this customer's needs we came up with a new floor plan to create a more useable space by moving the shower and toilet. The life maintenance free stain resistant grout we use on all projects will keep this bath looking sharp for years to come!
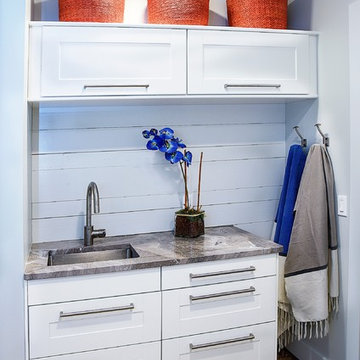
 Calybr Homes, LLC
Calybr Homes is truly focused on custom residential homes here in the Grand Traverse Region. We are CUSTOMER DRIVEN! By listening to our customers needs, wants and desires while still staying within a specified budget. Building family dreams one custom home at a time!
A la carte photography

 DemNET Technologies
Wall outside main theater room.
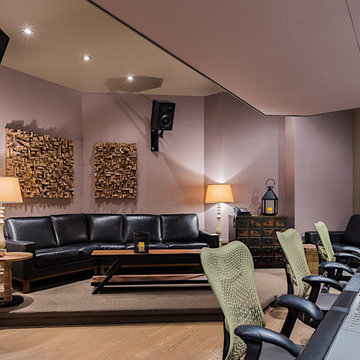
Photo: Brian Nickel/Nickel Studios for DemNET Technologies
Inspiration for a mid-sized timeless enclosed carpeted home theater remodel in Detroit with purple walls and a projector screen
Inspiration for a mid-sized timeless enclosed carpeted home theater remodel in Detroit with purple walls and a projector screen

 Bravas Boca Raton
A beautiful kitchen is the central gathering place of today’s home. Crestron connects this kitchen with the entire home to make it more comfortable, convenient and entertaining. From one touchscreen, you can see, hear, and control all of the technology in the home. Check the weather or look up a recipe as you listen to your favorite music, check security cameras, turn lights on and off around the house, adjust the temperature, let in a guest, or even watch TV right on your touchscreen. Spectrum Technology Integrators creates all-in-one seamless connectivity in the heart of the home.
 Dupont Pro

When designing the best audio experience for a home theater space speaker brackets are important to be sure the structure above and around the speakers give the listener best listening experience. We use a lazer level to be precise in placement of these brackets.

 PETER ATKINS AND ASSOCIATES., LLC
This rear backyard was created first as a perennial garden then a bench sitting area added as it turned into a aromatic place to sit, chat and listen to nature. Peter Atkins and Associates.

 Window Traditions LLC
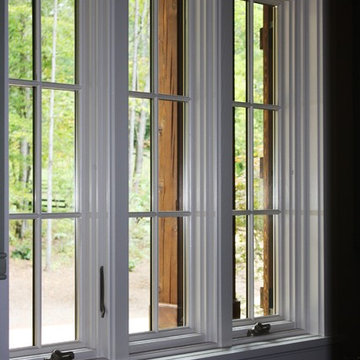
This triple casement offers a view out the front porch while sitting in the home office. On a breezy day, open the windows for ventilation, or to listen to the birds.
 Aline Architecture inc.
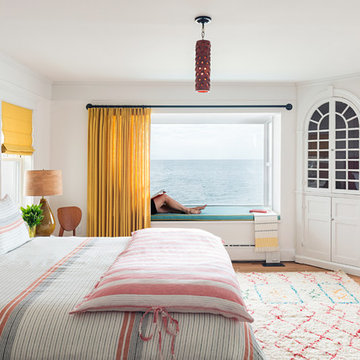
Bedroom - mid-sized coastal master light wood floor bedroom idea in Boston with white walls
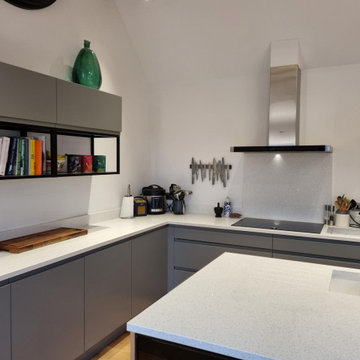
 RFK Kitchens
"We were really impressed with how Sharon listened to what we wanted and presented us with a kitchen design which worked well, looked great and fitted with the house. She was also there to help us navigate through the inevitable hiccups that always occur with these projects. Many thanks
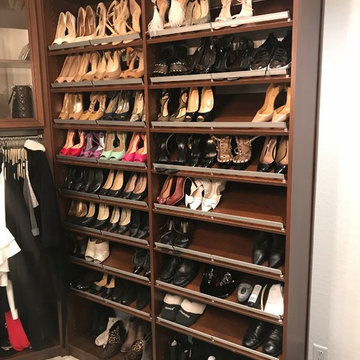
 Custom Storage Solutions
This amazing space was created with our customer in mind. We listened to her needs and designed this master closet with angled shoe storage, a beautiful island with drawers, storage for her designer purses, some much needed long hang for her dresses, and a few custom made jewelry trays for all her bling!
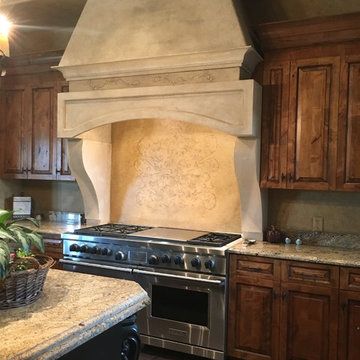
 Classic Wall Design
We are an interior design, decorative paint and faux finish business dedicated to helping people create an inviting and beautiful space uniquely suited to each individual. I am available for in home consultations to listen to your wants, needs and ideas and then create a plan with you to make your space perfect for you!
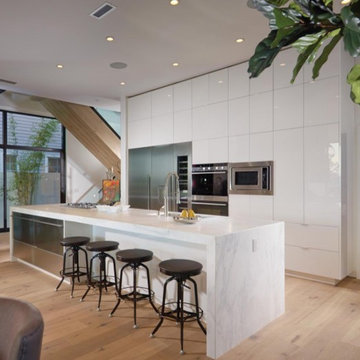
 ZHiFi Automation
In-Ceiling speakers provide listening enjoyment while cooking in this fabulous kitchen. Crestron controls all subsystems in this residence. Audio, Video, Lighting, Shades, HVAC
 Grandin Road
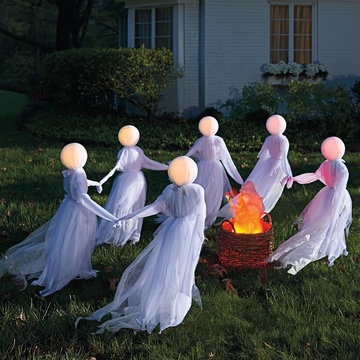
Want to really cause a scene? Treat the entire neighborhood to a circle of our lighted Set of Three Holding Hands Ghosts on your lawn—no one can miss their ominously glowing heads. And if you listen very carefully, you can almost hear them joyfully reciting their favorite fright night chant. Ghosts hold “hands,” and each wears a tattered white fabric gown and features a lighted globe head that eerily fades in and out. The more the merrier…er…macabre.
 J D J R e m o d e l
Photography by J.P. Chen, Phoenix Media

Family room - large traditional light wood floor family room idea in Milwaukee with a music area, beige walls, no fireplace and no tv
Family room - large traditional light wood floor family room idea in Milwaukee with a music area, beige walls, no fireplace and no tv
 Benjamin Johnston Design

Here's a library that was recently featured in a coffee table for Stark Carpets. Previously this room was underutilized and overly crowded. We've now created a functional space that is also as beautiful as it is practical. Photo: Benjamin Johnston
38