
Search results for "Listings enable" in Home Design Ideas


 Amy Fox Interiors

Example of a large beach style open concept porcelain tile and beige floor living room design in Miami with white walls, a standard fireplace, a brick fireplace and a media wall

Find the right local pro for your project
 Luca Girardini - Photos
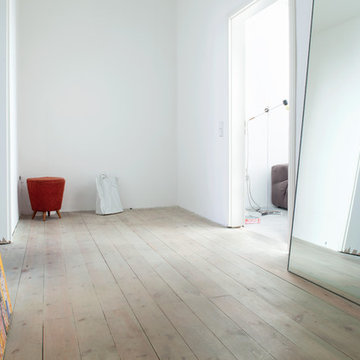
View of the main corridor.
Photo: Luca Girardini © Houzz 2016
Inspiration for a mid-sized contemporary light wood floor hallway remodel in Berlin with white walls
Inspiration for a mid-sized contemporary light wood floor hallway remodel in Berlin with white walls

 Stonebridge Mosaics
A unique pattern of Thassos and Mother of Pearl in a brilliant shade of icy blue!
Example of a minimalist kitchen design in New York with blue backsplash and mosaic tile backsplash
Example of a minimalist kitchen design in New York with blue backsplash and mosaic tile backsplash
 Refreshed Designs
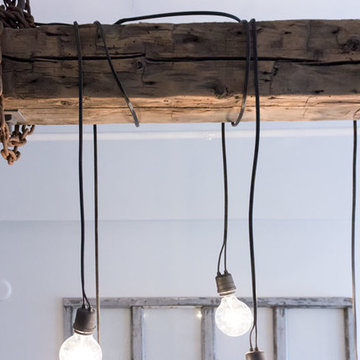
This modern industrial beam light was custom made for the yoga studio space, using a reclaimed beam from a garage torn down near the site.

 Eric Safyan / Architect PC
Mid-sized traditional brown three-story brick flat roof idea in Orange County



 Sarah Greenman
Rustic chicken coop designed by James Curvan.
Home design - eclectic home design idea in Dallas
Home design - eclectic home design idea in Dallas
 Hsu McCullough

Detail of exposed ceiling joists with former attic vent converted to a window for afternoon natural light from above. Cloth string pendants with Edison lamps were employed throughout the Living Room -dropped just below the bottom of the joists -for a dimmer light.
Photo by Clark Dugger
 Timeless Designs by Melissa LLC
Chris Baker, F8 Creative Photography
Freestanding bathtub - small transitional master beige tile and porcelain tile porcelain tile freestanding bathtub idea in Minneapolis with an undermount sink, flat-panel cabinets, medium tone wood cabinets, granite countertops, a one-piece toilet and beige walls
Freestanding bathtub - small transitional master beige tile and porcelain tile porcelain tile freestanding bathtub idea in Minneapolis with an undermount sink, flat-panel cabinets, medium tone wood cabinets, granite countertops, a one-piece toilet and beige walls
 Usable Space Interiors, LLC
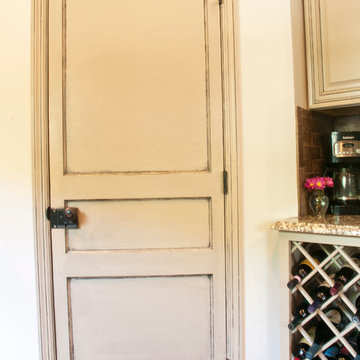
Photo 6: 1920's Door purchased from "Habitat for Humanity" ... door and hardware $7.00! With a little hard work, (9 layers of paint removed), this classic door resulted in farmhouse look the homeowner desired, without killing their budget. The paint color was color matched to the custom cabinets to ensure consistency.





 Curtis Lumber Ballston Spa
This magnificent open kitchen, designed by Curtis Lumber, Inc., makes the most of the lake view. The kitchen features Wellborn Cabinetry in the Bristol Door Style. The perimeter and island cabinetry are Bright White and the Refrigerator Wall is Maple Bleu. The perimeter countertop is quartz and the homeowner built the wood top for the island. Photos property of Curtis Lumber, Inc.

 Monogram Decor
Photo by Adza
Small trendy freestanding desk dark wood floor home office photo in San Francisco with gray walls
Small trendy freestanding desk dark wood floor home office photo in San Francisco with gray walls

 Reclaimed Enterprises
Jenny Gilbreath
Living room - mid-sized transitional enclosed dark wood floor living room idea in Omaha with blue walls, a standard fireplace, a brick fireplace and a wall-mounted tv
Living room - mid-sized transitional enclosed dark wood floor living room idea in Omaha with blue walls, a standard fireplace, a brick fireplace and a wall-mounted tv

 Jennifer Chapman Designs
Karen Palmer Photography
Example of an eclectic home design design in St Louis with gray walls and a medium wood front door
Example of an eclectic home design design in St Louis with gray walls and a medium wood front door

 QMA Architects
QMA Architects & Planners
Historic Marven Gardens
Example of a mid-sized tuscan beige two-story stucco exterior home design in Philadelphia with a hip roof
Example of a mid-sized tuscan beige two-story stucco exterior home design in Philadelphia with a hip roof

8