
Search results for "Listings" in Home Design Ideas

 A-List Builders Inc.
Mid-sized master gray tile and marble tile light wood floor and gray floor sliding shower door photo in Los Angeles with flat-panel cabinets, brown cabinets, a one-piece toilet, gray walls, a drop-in sink, granite countertops and gray countertops

 Demetriades + Walker
Peter Peirce
Inspiration for a huge farmhouse two-story and side yard wood landscaping in Bridgeport.
Inspiration for a huge farmhouse two-story and side yard wood landscaping in Bridgeport.

Find the right local pro for your project
 A-List Builders Inc.
Inspiration for a mid-sized contemporary galley medium tone wood floor and brown floor eat-in kitchen remodel in Los Angeles with a drop-in sink, shaker cabinets, white cabinets, quartz countertops, white backsplash, glass tile backsplash, stainless steel appliances, no island and white countertops
 A-List Builders Inc.
Eat-in kitchen - mid-sized contemporary u-shaped dark wood floor and brown floor eat-in kitchen idea in Los Angeles with a drop-in sink, raised-panel cabinets, white cabinets, granite countertops, brown backsplash, subway tile backsplash, stainless steel appliances, an island and multicolored countertops

 Teness Herman
Photo: Teness Herman © 2015 Houzz
Inspiration for an eclectic kitchen remodel in Portland
Inspiration for an eclectic kitchen remodel in Portland
 A-List Builders Inc.
Example of a mid-sized trendy master porcelain tile ceramic tile and white floor bathroom design in Los Angeles with flat-panel cabinets, brown cabinets, a one-piece toilet, white walls, a drop-in sink, quartz countertops, a hinged shower door and white countertops
Sponsored
Westerville, OH

The Steele Group
Industry Leading General Contractors in Franklin County, Ohio
 A-List Builders Inc.
Mid-sized trendy u-shaped dark wood floor and brown floor eat-in kitchen photo in Los Angeles with a drop-in sink, raised-panel cabinets, white cabinets, granite countertops, brown backsplash, subway tile backsplash, stainless steel appliances, an island and multicolored countertops
 A-List Builders Inc.
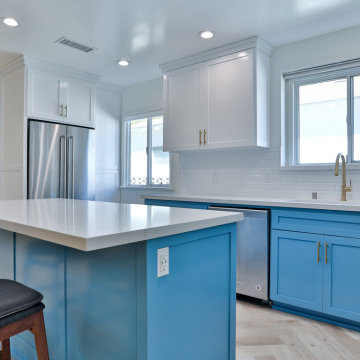
Inspiration for a mid-sized modern l-shaped laminate floor and gray floor open concept kitchen remodel in Los Angeles with a drop-in sink, shaker cabinets, blue cabinets, marble countertops, white backsplash, ceramic backsplash, stainless steel appliances, an island and white countertops
 A-List Builders Inc.
Large master marble tile dark wood floor and brown floor corner bathtub photo in Los Angeles with raised-panel cabinets, brown cabinets, a one-piece toilet, brown walls, a drop-in sink, quartzite countertops, a hinged shower door and multicolored countertops
 A-List Builders Inc.
Drop-in bathtub - mid-sized contemporary gray tile and porcelain tile porcelain tile and gray floor drop-in bathtub idea in Los Angeles with raised-panel cabinets, white cabinets, a one-piece toilet, white walls, a drop-in sink, quartzite countertops and multicolored countertops
 A-List Builders Inc.
Enclosed kitchen - mid-sized galley light wood floor and gray floor enclosed kitchen idea in Los Angeles with a drop-in sink, shaker cabinets, white cabinets, quartz countertops, white backsplash, subway tile backsplash, stainless steel appliances, no island and white countertops
Sponsored
Westerville, OH
The Steele Group
Industry Leading General Contractors in Franklin County, Ohio
 A-List Builders Inc.
Inspiration for a large modern light wood floor and beige floor kitchen/dining room combo remodel in Los Angeles with white walls

 Prentiss Balance Wickline Architects
Photographer: Alexander Canaria and Taylor Proctor
Example of a small mountain style gray one-story wood gable roof design in Seattle
Example of a small mountain style gray one-story wood gable roof design in Seattle

 Dickens Mitchener
One of the 6 bedrooms in this expansive luxury home.
Bedroom - traditional carpeted bedroom idea in Charlotte with gray walls
Bedroom - traditional carpeted bedroom idea in Charlotte with gray walls

 Sans Soucie Art Glass
CUSTOMIZE YOUR GLASS PANTRY DOOR! Pantry Doors shipping is just $99 to most states, $159 to some East coast regions, custom packed and fully insured with a 1-4 day transit time. Available any size, as pantry door glass insert only or pre-installed in a door frame, with 8 wood types available. ETA for pantry doors will vary from 3-8 weeks depending on glass & door type.........Block the view, but brighten the look with a beautiful glass pantry door by Sans Soucie! Select from dozens of frosted glass designs, borders and letter styles! Sans Soucie creates their pantry door glass designs thru sandblasting the glass in different ways which create not only different effects, but different levels in price. Choose from the highest quality and largest selection of frosted glass pantry doors available anywhere! The "same design, done different" - with no limit to design, there's something for every decor, regardless of style. Inside our fun, easy to use online Glass and Door Designer at sanssoucie.com, you'll get instant pricing on everything as YOU customize your door and the glass, just the way YOU want it, to compliment and coordinate with your decor. When you're all finished designing, you can place your order right there online! Glass and doors ship worldwide, custom packed in-house, fully insured via UPS Freight. Glass is sandblast frosted or etched and pantry door designs are available in 3 effects: Solid frost, 2D surface etched or 3D carved. Visit our site to learn more!
Sponsored
Westerville, OH
The Steele Group
Industry Leading General Contractors in Franklin County, Ohio
 A-List Builders Inc.
Inspiration for a small contemporary galley porcelain tile and gray floor enclosed kitchen remodel in Los Angeles with a drop-in sink, flat-panel cabinets, white cabinets, quartz countertops, white backsplash, subway tile backsplash, stainless steel appliances, no island and gray countertops
 A-List Builders Inc.
Mid-sized master white tile and subway tile porcelain tile and black floor bathroom photo in Los Angeles with flat-panel cabinets, brown cabinets, a one-piece toilet, white walls, a drop-in sink, quartz countertops, a hinged shower door and white countertops

 A-List Interiors
Emily Gilbert Photography
Open concept kitchen - transitional u-shaped black floor open concept kitchen idea in New York with recessed-panel cabinets, white cabinets, marble countertops, mosaic tile backsplash and an island
Open concept kitchen - transitional u-shaped black floor open concept kitchen idea in New York with recessed-panel cabinets, white cabinets, marble countertops, mosaic tile backsplash and an island
180