
Search results for "Listings" in Home Design Ideas

 Jordan Design Build Group
This client came to us with a very clear vision of what she wanted, but she needed help to refine and execute the design. At our first meeting she described her style as somewhere between modern rustic and ‘granny chic’ – she likes cozy spaces with nods to the past, but also wanted to blend that with the more contemporary tastes of her husband and children. Functionally, the old layout was less than ideal with an oddly placed 3-sided fireplace and angled island creating traffic jams in and around the kitchen. By creating a U-shaped layout, we clearly defined the chef’s domain and created a circulation path that limits disruptions in the heart of the kitchen. While still an open concept, the black cabinets, bar height counter and change in flooring all add definition to the space. The vintage inspired black and white tile is a nod to the past while the black stainless range and matte black faucet are unmistakably modern.
High on our client’s wish list was eliminating upper cabinets and keeping the countertops clear. In order to achieve this, we needed to ensure there was ample room in the base cabinets and reconfigured pantry for items typically stored above. The full height tile backsplash evokes exposed brick and serves as the backdrop for the custom wood-clad hood and decorative brass sconces – a perfect blend of rustic, modern and chic. Black and brass elements are repeated throughout the main floor in new hardware, lighting, and open shelves as well as the owners’ curated collection of family heirlooms and furnishings. In addition to renovating the kitchen, we updated the entire first floor with refinished hardwoods, new paint, wainscoting, wallcovering and beautiful new stained wood doors. Our client had been dreaming and planning this kitchen for 17 years and we’re thrilled we were able to bring it to life.

 over,under
Bob O'Connor
Nursery - contemporary gender-neutral white floor nursery idea in Boston with multicolored walls
Nursery - contemporary gender-neutral white floor nursery idea in Boston with multicolored walls

 Lewin Wertheimer
Southwest freestanding desk dark wood floor home office photo in Los Angeles with beige walls, a corner fireplace and a tile fireplace
Find the right local pro for your project
 A-List Builders Inc.
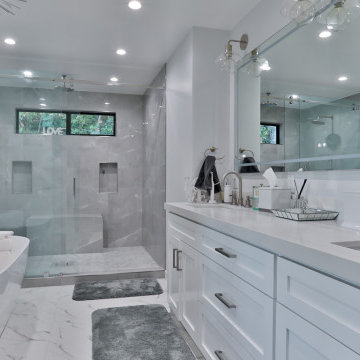
Example of a mid-sized master gray tile marble floor, multicolored floor and double-sink freestanding bathtub design in Los Angeles with shaker cabinets, white cabinets, a bidet, white walls, a drop-in sink, white countertops and a built-in vanity


 Whalen Custom Homes
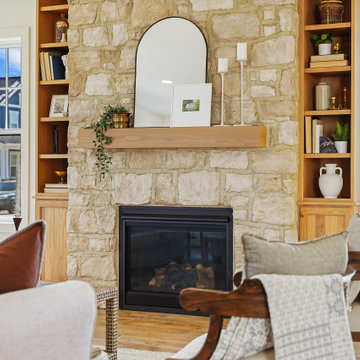
Living room - mid-sized transitional open concept dark wood floor and beige floor living room idea in St Louis with gray walls, a standard fireplace, a stone fireplace and no tv

 A-List Interiors
Emily Gilbert Photography
Transitional u-shaped black floor open concept kitchen photo in New York with recessed-panel cabinets, white cabinets, marble countertops, mosaic tile backsplash and an island
Transitional u-shaped black floor open concept kitchen photo in New York with recessed-panel cabinets, white cabinets, marble countertops, mosaic tile backsplash and an island
Sponsored
Westerville, OH

The Steele Group
Industry Leading General Contractors in Franklin County, Ohio

 Dickens Mitchener
Master Bathroom
Inspiration for a timeless bathroom remodel in Charlotte with a niche
Inspiration for a timeless bathroom remodel in Charlotte with a niche
 A-List Builders Inc.
Small 3/4 matchstick tile light wood floor and beige floor corner shower photo in Los Angeles with shaker cabinets, white cabinets, a one-piece toilet, beige walls, a drop-in sink, quartz countertops, a hinged shower door and multicolored countertops

 Adrienne DeRosa
With respect to the notion of old-meets-new, the kitchen strikes a comfortable balance between materials. For the center island, Franklin repurposed original barn siding into cladding for the unit, painting it grey. The Corian counter top and stainless steel backsplash provide a cool contrast.
A set of antique barstools was a fortunate find for the homeowner. Sourced from a local bar that had closed, all they needed was a little elbow grease to realize their full potential. It took days to remove years worth of nicotine stains from them, but as Franklin exclaims, "It was worth it because the old stools found a new home in an old barn!"
The partial wall was designed to address a number of functional and aesthetic concerns. Dividing the workspace from the storage space, it keeps the pantry area out of view, and allows light to carry through this area of the home. Franklin also uses the wall as a means to display his growing teapot collection. "It’s funny," he confesses, "but I think they can entice people to sit down, have a cup of tea and converse (Imagine that in this world of technology!)"
Adrienne DeRosa Photography


 O’Hara Interiors
Martha O'Hara Interiors, Interior Design & Photo Styling | Troy Thies, Photography | MDS Remodeling, Home Remodel | Please Note: All “related,” “similar,” and “sponsored” products tagged or listed by Houzz are not actual products pictured. They have not been approved by Martha O’Hara Interiors nor any of the professionals credited. For info about our work: design@oharainteriors.com

 Paradise Valley Spas
What if you could access your hot tub or swim spa with style? What if it was as simple as turning a key? No more removing snow, ice or other debris. No more straining to lift your cover. With Covana, you can equip your hot tub or swim spa with one of the highest insulation covers on the market.
Covana systems are more than just hot tub covers. They are also completely automated gazebos which offer you maximum comfort, safety, and intimacy. Made with state-of-the-art materials, Covana products are designed to endure the most rigorous climates while saving you money on unnecessary water, heating bills, and maintenance products.



 California Pools & Landscape
Example of a large trendy backyard rectangular infinity pool fountain design in Phoenix
 A-List Builders Inc.
Eat-in kitchen - mid-sized contemporary galley medium tone wood floor and brown floor eat-in kitchen idea in Los Angeles with a drop-in sink, shaker cabinets, white cabinets, quartz countertops, white backsplash, glass tile backsplash, stainless steel appliances, no island and white countertops
 A-List Builders Inc.
Example of a small trendy master white tile and porcelain tile porcelain tile and gray floor shower curtain design in Los Angeles with flat-panel cabinets, white cabinets, a one-piece toilet, white walls, a drop-in sink, quartz countertops and white countertops
Sponsored
Westerville, OH
The Steele Group
Industry Leading General Contractors in Franklin County, Ohio

 Pearson Design Group
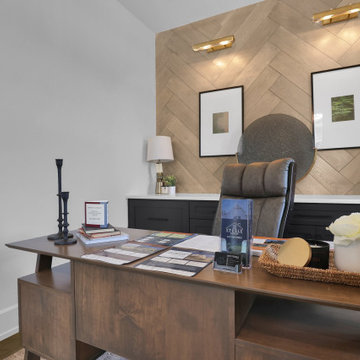
Example of a mountain style freestanding desk medium tone wood floor study room design with a standard fireplace and a stone fireplace
 A-List Builders Inc.
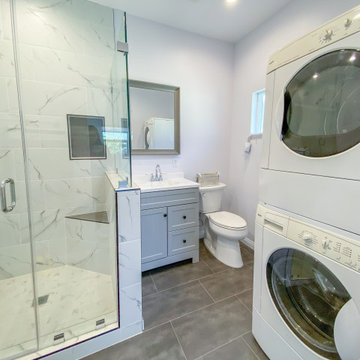
Mid-sized elegant multicolored tile and ceramic tile ceramic tile, gray floor and single-sink corner shower photo in Los Angeles with shaker cabinets, gray cabinets, a hinged shower door, white countertops and a built-in vanity
 A-List Builders Inc.
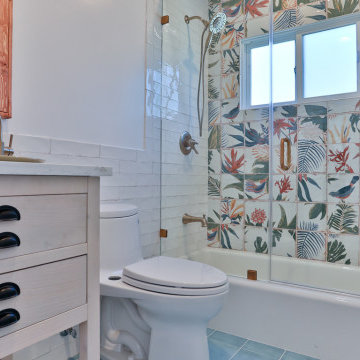
Inspiration for a small transitional multicolored tile and ceramic tile ceramic tile, blue floor and single-sink corner bathtub remodel in Los Angeles with white walls, marble countertops and white countertops
176