
Search results for "Listings" in Home Design Ideas
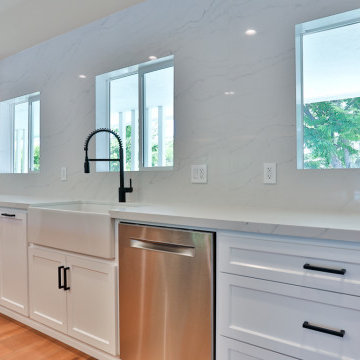
 A-List Builders Inc.
Open concept kitchen - large contemporary medium tone wood floor, brown floor and vaulted ceiling open concept kitchen idea in Los Angeles with a farmhouse sink, shaker cabinets, yellow cabinets, quartz countertops, white backsplash, quartz backsplash, stainless steel appliances, an island and white countertops

 Filament Lighting & Home
Inspiration for a large timeless l-shaped medium tone wood floor kitchen pantry remodel in Minneapolis with a farmhouse sink, recessed-panel cabinets, white cabinets, marble countertops, white backsplash, ceramic backsplash, paneled appliances and an island

 ODS Architecture
Completed in 2013, this house started as a traditionally-styled 1,800 sf., single story, two bedroom, one bath home and became an all-new warm contemporary 2,700 sf., two story, four bedroom, three bath residence for a family of five. The budget dictated the re-use of the existing foundations, garage and far right ground floor bedroom footprint. The City of San Mateo had strict planning rules prohibiting contemporary design, but the end result, a blend of traditional and contemporary, has become a model project for the city.
Being environmentally conscious, the owners utilized radiant hydronic heated engineered fumed-oak floors. They opted for fully operable windows with good cross-ventilation and a whole house fan instead of installing gas furnaces, ductwork, or air conditioning. The new second floor conceals a 3 kW solar photovoltaic system that cannot be seen from the street. The rock formation in the front yard is one of two bioswales that hold roof rainwater temporarily for slow dissipation into the city's storm water system.
Photo Credit: Paul Dyer Photography
Find the right local pro for your project
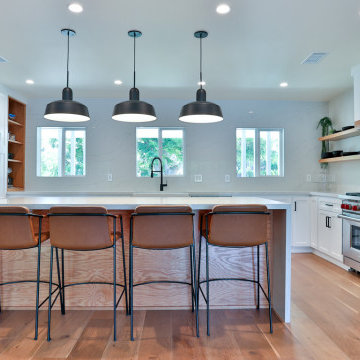 A-List Builders Inc.
Example of a large trendy medium tone wood floor, brown floor and vaulted ceiling open concept kitchen design in Los Angeles with a farmhouse sink, shaker cabinets, yellow cabinets, quartz countertops, white backsplash, quartz backsplash, stainless steel appliances, an island and white countertops
 A-List Builders Inc.
Inspiration for a mid-sized master multicolored tile and porcelain tile ceramic tile and white floor bathroom remodel in Los Angeles with flat-panel cabinets, brown cabinets, a one-piece toilet, white walls, a drop-in sink, quartz countertops, a hinged shower door and white countertops
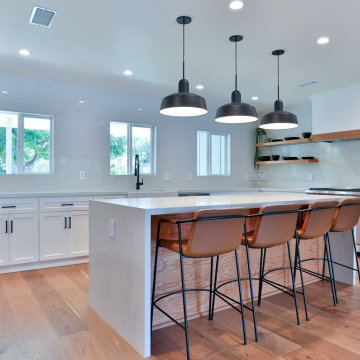 A-List Builders Inc.
Open concept kitchen - large contemporary medium tone wood floor, brown floor and vaulted ceiling open concept kitchen idea in Los Angeles with a farmhouse sink, shaker cabinets, yellow cabinets, quartz countertops, white backsplash, quartz backsplash, stainless steel appliances, an island and white countertops
 A-List Builders Inc.
Small 3/4 gray tile and porcelain tile porcelain tile and gray floor bathroom photo in Los Angeles with shaker cabinets, gray cabinets, a one-piece toilet, white walls, a drop-in sink, quartz countertops, a hinged shower door and white countertops



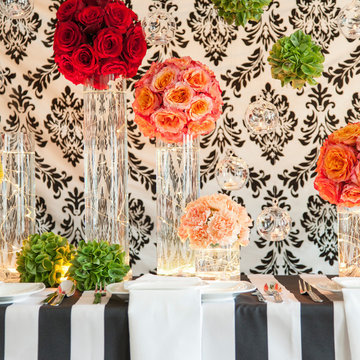
 Lights com
These micro LED strings lights are a versatile accessory with any decor. These copper wire LED string lights are fully submersible and a great option to an endless list of water based lighting projects.

 Legacy Listing Photography
Inspiration for a transitional u-shaped dark wood floor and brown floor kitchen remodel in Los Angeles with a farmhouse sink, shaker cabinets, white cabinets, white backsplash, subway tile backsplash, stainless steel appliances, an island and black countertops

 Mark WIlliams Windermere real estate
Robert Brittingham
1950s open concept living room photo in Seattle
1950s open concept living room photo in Seattle

 Ehrlich Yanai Rhee Chaney Architects
The ground floor volumes wrapped in an elongated hand-fired brick, emphasizing the horizontality of the architecture that lays solidly on the land.
(Photography by: Matthew Millman)

 Betty Wasserman Art & Interiors
Modern luxury meets warm farmhouse in this Southampton home! Scandinavian inspired furnishings and light fixtures create a clean and tailored look, while the natural materials found in accent walls, casegoods, the staircase, and home decor hone in on a homey feel. An open-concept interior that proves less can be more is how we’d explain this interior. By accentuating the “negative space,” we’ve allowed the carefully chosen furnishings and artwork to steal the show, while the crisp whites and abundance of natural light create a rejuvenated and refreshed interior.
This sprawling 5,000 square foot home includes a salon, ballet room, two media rooms, a conference room, multifunctional study, and, lastly, a guest house (which is a mini version of the main house).
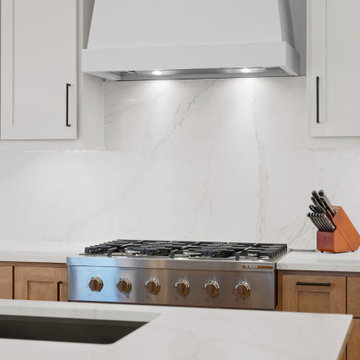
Sponsored
Westerville, OH

The Steele Group
Industry Leading General Contractors in Franklin County, Ohio

 A-List Interiors
Transitional u-shaped dark wood floor and brown floor eat-in kitchen photo in New York with an undermount sink, shaker cabinets, white cabinets, multicolored backsplash, marble backsplash, stainless steel appliances, an island and white countertops


 Reborn Cabinets Inc.
“We want to redo our cabinets…but my kitchen is so small!” We hear this a lot here at Reborn Cabinets. You might be surprised how many people put off refreshing their kitchen simply because homeowners can’t see beyond their own square footage. Not all of us can live in a big, sprawling ranch house, but that doesn’t mean that a small kitchen can’t be polished into a real gem! This project is a great example of how dramatic the difference can be when we rethink our space—even just a little! By removing hanging cabinets, this kitchen opened-up very nicely. The light from the preexisting French doors could flow wonderfully into the adjacent family room. The finishing touches were made by transforming a very small “breakfast nook” into a clean and useful storage space.

 Corynne Pless
Photo: Corynne Pless © 2013 Houzz
Example of a farmhouse detached barn design in New York
Example of a farmhouse detached barn design in New York
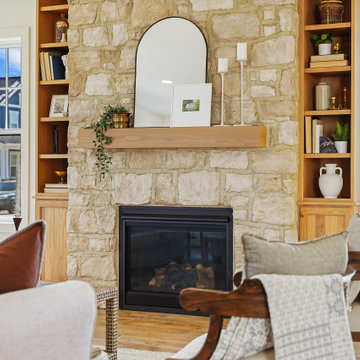
Sponsored
Westerville, OH
The Steele Group
Industry Leading General Contractors in Franklin County, Ohio
 A-List Builders Inc.
Example of a small 3/4 gray tile and porcelain tile porcelain tile and gray floor bathroom design in Los Angeles with shaker cabinets, gray cabinets, a one-piece toilet, white walls, a drop-in sink, quartz countertops, a hinged shower door and white countertops
 A-List Builders Inc.
Bathroom - small 3/4 gray tile and porcelain tile porcelain tile and gray floor bathroom idea in Los Angeles with shaker cabinets, gray cabinets, a one-piece toilet, white walls, a drop-in sink, quartz countertops, a hinged shower door and white countertops
 A-List Builders Inc.
Large master white tile and subway tile porcelain tile and black floor bathroom photo in Los Angeles with shaker cabinets, gray cabinets, a one-piece toilet, gray walls, a drop-in sink, quartz countertops, a hinged shower door and white countertops
186