
Search results for "Listings" in Home Design Ideas
 A-List Builders Inc.
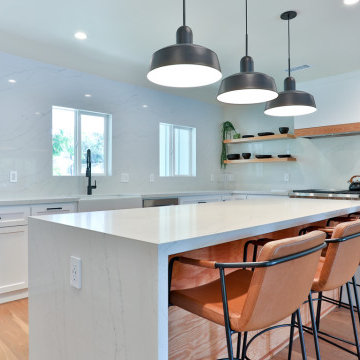
Large trendy medium tone wood floor, brown floor and vaulted ceiling open concept kitchen photo in Los Angeles with a farmhouse sink, shaker cabinets, yellow cabinets, quartz countertops, white backsplash, quartz backsplash, stainless steel appliances, an island and white countertops
 A-List Builders Inc.
Inspiration for a small 3/4 gray tile and porcelain tile porcelain tile and gray floor bathroom remodel in Los Angeles with shaker cabinets, gray cabinets, a one-piece toilet, white walls, a drop-in sink, quartz countertops, a hinged shower door and white countertops


Find the right local pro for your project
 A-List Builders Inc.
Master & Guest Bathroom Remodels in Cheviot Hills.
Example of a mid-sized french country 3/4 porcelain tile and beige floor bathroom design in Los Angeles with raised-panel cabinets, brown cabinets, a one-piece toilet, beige walls, a vessel sink, quartzite countertops, a hinged shower door and beige countertops
Example of a mid-sized french country 3/4 porcelain tile and beige floor bathroom design in Los Angeles with raised-panel cabinets, brown cabinets, a one-piece toilet, beige walls, a vessel sink, quartzite countertops, a hinged shower door and beige countertops

 Gail Emlaw, Pre-list Design Consultant
Small trendy 3/4 bathroom photo in Miami with shaker cabinets, dark wood cabinets and an integrated sink
 Meridith Baer Home
Staged for: David Wojtaszek, DiVita Builders
Listed by: Tim Smith, Coldwell Banker Realty
Photos by: Mellon Studio
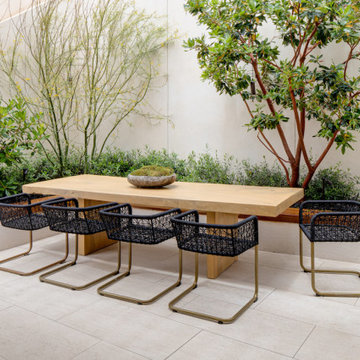
Patio - contemporary patio idea in Orange County
Patio - contemporary patio idea in Orange County
 A-List Builders Inc.
Kitchen remodel in Sherman Oaks.
Inspiration for a mid-sized contemporary u-shaped porcelain tile and white floor eat-in kitchen remodel in Los Angeles with a drop-in sink, shaker cabinets, white cabinets, quartzite countertops, white backsplash, subway tile backsplash, stainless steel appliances, a peninsula and white countertops
Inspiration for a mid-sized contemporary u-shaped porcelain tile and white floor eat-in kitchen remodel in Los Angeles with a drop-in sink, shaker cabinets, white cabinets, quartzite countertops, white backsplash, subway tile backsplash, stainless steel appliances, a peninsula and white countertops
Sponsored
Westerville, OH

The Steele Group
Industry Leading General Contractors in Franklin County, Ohio

 Rodriguez Studio Architecture PC
David Joseph
Mid-sized trendy painted u-shaped staircase photo in New York with painted risers
Mid-sized trendy painted u-shaped staircase photo in New York with painted risers

 LDa Architecture & Interiors
Tile: Ann Sacks | Athens Silver Cream
TEAM
Builder: Youngblood Builders
Landscape Architect: SiteCreative Landscape Architecture
Architect: LDa Architecture & Interiors
Interior Design: LDa Architecture & Interiors
Millwork: Herrick & White Architectural Woodworkers
Custom Furniture: Piper Woodworking
Photographer: Greg Premru Photography

 INSPIRED KITCHEN DESIGN
Todd selected the IKEA VOXTORP and RINGHULT cabinet fronts and SEKTION cabinets because the product line checked three key boxes on his wish list: Great pricing, known quality and the modern design style he needed.
Todd explains: “I spend a lot of time on HOUZZ and Pinterest so I had a clear vision of what I wanted. With this kitchen I knew that details are important and the closest IKEA is two hours away. I did not want to be making trips back and forth constantly. I wanted to go once, order, get them delivered and be done with it.” He notes that he bought a lot of the fixtures from Amazon, which included open box items to save on cost.

 BRIAN PAQUETTE INTERIORS
Haris Kenjar
Coastal white two-story wood exterior home idea in Seattle with a hip roof
Coastal white two-story wood exterior home idea in Seattle with a hip roof
 A-List Builders Inc.
Master & Guest Bathroom Remodels in Cheviot Hills.
Mid-sized french country master porcelain tile and beige floor bathroom photo in Los Angeles with raised-panel cabinets, brown cabinets, a one-piece toilet, beige walls, a drop-in sink, quartzite countertops, a hinged shower door and beige countertops
Mid-sized french country master porcelain tile and beige floor bathroom photo in Los Angeles with raised-panel cabinets, brown cabinets, a one-piece toilet, beige walls, a drop-in sink, quartzite countertops, a hinged shower door and beige countertops
 A-List Builders Inc.
Master & Guest Bathroom Remodels in Cheviot Hills.
Inspiration for a mid-sized french country master porcelain tile and beige floor bathroom remodel in Los Angeles with raised-panel cabinets, brown cabinets, a one-piece toilet, beige walls, a drop-in sink, quartzite countertops, a hinged shower door and beige countertops
Inspiration for a mid-sized french country master porcelain tile and beige floor bathroom remodel in Los Angeles with raised-panel cabinets, brown cabinets, a one-piece toilet, beige walls, a drop-in sink, quartzite countertops, a hinged shower door and beige countertops
Sponsored
Westerville, OH
The Steele Group
Industry Leading General Contractors in Franklin County, Ohio

 JKC Inc General Contractor
Example of a mid-sized mountain style brown one-story wood and board and batten gable roof design in Phoenix with a shingle roof
 A-List Builders Inc.
Foyer - large modern light wood floor and beige floor foyer idea in Los Angeles with white walls and a white front door

 Ellie Lillstrom Photography
Photo: A Darling Felicity Photography © 2015 Houzz
Large eclectic master medium tone wood floor bedroom photo in Seattle with white walls
Large eclectic master medium tone wood floor bedroom photo in Seattle with white walls
 A-List Builders Inc.
Kitchen remodel in Sherman Oaks.
Mid-sized trendy u-shaped porcelain tile and white floor eat-in kitchen photo in Los Angeles with a drop-in sink, shaker cabinets, white cabinets, quartzite countertops, white backsplash, subway tile backsplash, stainless steel appliances, a peninsula and white countertops
Mid-sized trendy u-shaped porcelain tile and white floor eat-in kitchen photo in Los Angeles with a drop-in sink, shaker cabinets, white cabinets, quartzite countertops, white backsplash, subway tile backsplash, stainless steel appliances, a peninsula and white countertops
Sponsored
Westerville, OH
The Steele Group
Industry Leading General Contractors in Franklin County, Ohio

 London Bay Homes
The Brighton is a 4 bedroom, 5 and one half bath model home with 6,326 square feet under air featuring a Great Room, Dining Room, Family Room, Kitchen with Cafe Area, and Study. The Family Room and Nook open up to the outdoor living area leading to the pool, spa, and Summer Kitchen, allowing for a total square footage of 9,954 square feet. The Master Suite also opens up to a Master Retreat for a cozy outdoor living experience.
Fully furnished by Romanza Interior Design, London Bay’s award-winning in-house design studio, the Brighton will feature a Classic American design highlighted by an artful mix of chic and rustic elements and textural fabrics in tonal neutrals.
Image © Advanced Photography Specialists

 Andrew Mikhael Architect
Example of a mid-sized trendy master white tile and ceramic tile porcelain tile alcove shower design in New York with a one-piece toilet and beige walls

 Stonelace Designs
Originally, the exterior of the Napa ranch residence was a standard knocked down stucco finish. We covered over the entire exterior of the house with a natural plaster product that has been made in Italy for centuries, known as Rialto or Vero. This product is a combination of slaked lime mixed with 60% reconstituted crushed marble dust. Quarried from the legendary Carrara marble mines. The finish itself is a vertically combed striated texture embedded into the plaster. While it cures, a transparent group of patinas are applied to the stone-like plaster substance to create a look of an aged villa.
187