
Search results for "Listings" in Home Design Ideas
 The Real Estate Pros
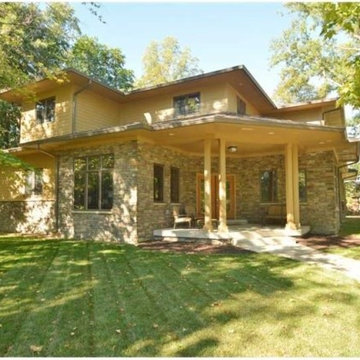
Beautifully inspired Frank Lloyd Wright custom home w/3700+ sq ft in popular Pendleton. Culinary inspired kitchen-perfect for entertaining w/huge granite island, SS appl, prep sink. To take advantage of the beautiful wooded views,the architect designed all the space of a basement to be built upstairs including lg LR, full ba, & guests rms. Main flr master, 2 laundry rms (master & upstairs), mud rm w/built-in planning desk & cubbies-great for busy parents. Award winning East Elementary & PHHS.


 Katherine Roberts – Realtor
A relaxing backyard with a sparkling pool! The green in the front right is an enormous border of fresh rosemary.
Elegant patio photo in Dallas
Elegant patio photo in Dallas
Find the right local pro for your project

 A-List Builders Inc.
There were two walls removed which originally made up a separate dining room, kitchen, laundry room and a small office. This resulted in a completely opened up main area of the house. We also removed a large brick fireplace and chimney that you faced when you first entered the front door.

 Interiors by Popov
Our client is lucky to have extended family visiting often, so we had to design two full guest master suites. Bringing in color was one of the items on the clients wish list, which we were happy to accommodate. The end results are two beautiful master suites full of color, air, and light. Every guest now wishes they could stay longer.

 Nar Design Group
This client grew up in this 1950’s family home and has now become owner in his adult life. Designing and remodeling this childhood home that the client was very bonded and familiar with was a tall order. This modern twist of original mid-century style combined with an eclectic fusion of modern day materials and concepts fills the room with a powerful presence while maintaining its clean lined austerity and elegance. The kitchen was part of a grander complete home re-design and remodel.
A modern version of a mid-century His and Hers grand master bathroom was created to include all the amenities and nothing left behind! This bathroom has so much noticeable and hidden “POW” that commands its peaceful spa feeling with a lot of attitude. Maintaining ultra-clean lines yet delivering ample design interest at every detail, This bathroom is eclectically a one of a kind luxury statement.
The concept in the laundry room was to create a simple, easy to use and clean space with ample storage and a place removed from the central part of the home to house the necessity of the cats and their litter box needs. There was no need for glamour in the laundry room yet we were able to create a simple highly utilitarian space.
If there is one room in the home that requires frequent visitors to thoroughly enjoy with a huge element of surprise, it’s the powder room! This is a room where you know that eventually, every guest will visit. Knowing this, we created a bold statement with layers of intrigue that would leave ample room for fun conversation with your guests upon their prolonged exit. We kept the lights dim here for that intriguing experience of crafted elegance and created ambiance. The walls of peeling metallic rust are the welcoming gesture to a powder room experience of defiance and elegant mystical complexity.
It's a lucky house guest indeed who gets to stay in this newly remodeled home. This on-suite bathroom allows them their own space and privacy. Both Bedroom and Bathroom offer plenty of storage for an extended stay. Rift White Oak cabinets and sleek Silestone counters make a lovely combination in the bathroom while the bedroom showcases textured white cabinets with a dark walnut wrap.
Photo credit: Fred Donham of PhotographerLink
Sponsored
Westerville, OH

The Steele Group
Industry Leading General Contractors in Franklin County, Ohio



 Trueblood Design-Build
Pool Cabana kitchen. Design-build.
Small elegant u-shaped terra-cotta tile open concept kitchen photo in Philadelphia with a farmhouse sink, raised-panel cabinets, granite countertops, multicolored backsplash, paneled appliances, yellow cabinets and green walls
Small elegant u-shaped terra-cotta tile open concept kitchen photo in Philadelphia with a farmhouse sink, raised-panel cabinets, granite countertops, multicolored backsplash, paneled appliances, yellow cabinets and green walls


Sponsored
Westerville, OH
The Steele Group
Industry Leading General Contractors in Franklin County, Ohio

 O’Hara Interiors
Martha O'Hara Interiors, Interior Design & Photo Styling | Troy Thies, Photography
Please Note: All “related,” “similar,” and “sponsored” products tagged or listed by Houzz are not actual products pictured. They have not been approved by Martha O’Hara Interiors nor any of the professionals credited. For information about our work, please contact design@oharainteriors.com.

 Студия Enjoy Home
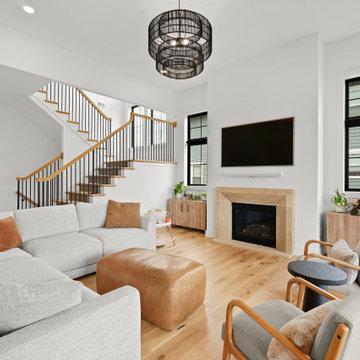
Trendy formal and open concept living room photo in Moscow with white walls and a wall-mounted tv
 The Real Estate Pros
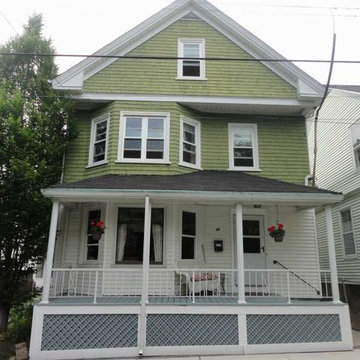
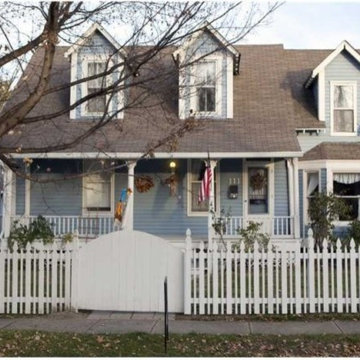
Historic Loy house in downtown Pendleton can now be yours! This turn of the century Victoria/Gingerbread home (built 1898) boast tons of character & charm with many original features intact including fixtures, elaborate interior & exterior trim work and open stairway. This home features 4 bdrms/2.5 baths, 2842 sq ft plus a 2 car det garage. Your family will make wonderful memories in this beautiful home in the heart of Pendleton-walking distance to elementary schl, and downtown shopping & dining

Sponsored
Westerville, OH
The Steele Group
Industry Leading General Contractors in Franklin County, Ohio
 The Real Estate Pros
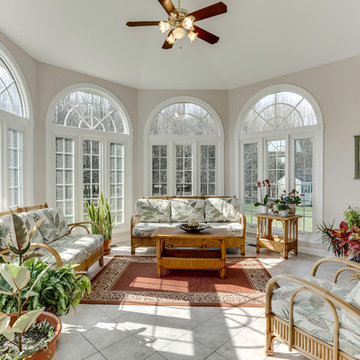
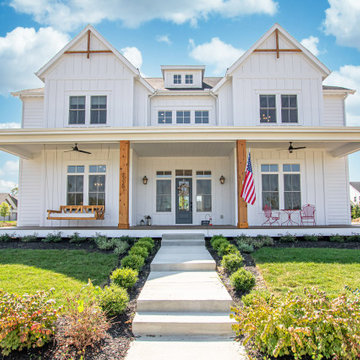
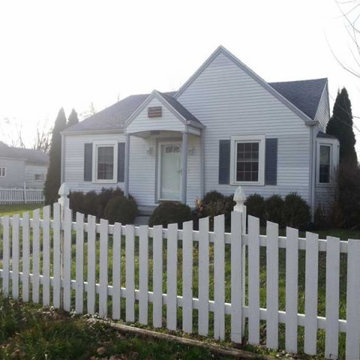
Straight from the storybook, this charming 2 bdrm cottage is waiting for you! This adorable home is surrounding by white picket fence, sits on corner (2 city lots), with det garage. The interior will impress with neutral d?cor, immaculate condition + recent updates, includes all appliances, front load washer & dryer and dinette. Basement makes great storage and/or play area. Priced to sell and offers home warranty! Hurry, this one won't last!


202