
Search results for "Literal" in Home Design Ideas

 Quarry Mill
The Quarry Mill's Moonlight real thin stone veneer adds elegance to the exterior of this beautiful home. Moonlight is arguably our most unique natural stone veneer. The stone has an exotic look and feel to it and literally sparkles. The natural schist has a heavy grain which causes the pieces to split into more of an angled edge as opposed to the roughly squared edges of our other dimensional stones. Moonlight thin stone veneer has a nice course and rippled texture. The color the stone appears is highly dependent on the light around it as shades of black and white show through. The clean dimensional style offsets the eye-catching color and sparkles of the stone.

 Dounia Home
Mishal literally translates to lantern. Ideal for small spaces and particularly suitable as a set with the mini nur.
Handmade in Marrakech, Morocco by artisans El Arbi and Mohammed, it takes 2 days to create each piece. Mishal is available in copper, brass or silver and is finished with a seal that prevents oxidation and therefore does not require polishing.

 Renovisions
A work-smart kitchen layout was a must for this homeowner. That’s why she got together with the Renovisions team. In the old kitchen, lack of enough cabinet space and organized storage, created an overflowing situation with contents pushed to the countertops, making it hard to escape the clutter. Moreover, the inconvenient position of the refrigerator made entering and exiting the kitchen literally a squeeze. Redesigning the kitchen was a challenge but Ed envisioned a new spacious layout that naturally flowed between all work areas.
At the top of the must-have list was the addition of an Island with an electric cooktop and much needed deep drawer storage. To create a better flow, the work surfaces, storage and appliances were arranged in the most functional way. The microwave was built into the cabinetry with an adjacent pull-out spice rack and it is closer to the refrigerator making reheating food easier.
The key part of overhauling this kitchen was upgrading the cabinetry, countertops, and appliances as well as adding a unique backsplash tile. Renovisions suggested the gorgeous maple wood cabinetry with a light grey stain. The stainless steel appliances play off the grey cabinetry, colorful veining in the granite countertops and attractive glass subway tile, giving the kitchen a sleeker and more modern look.
Find the right local pro for your project

 Cape Fear Kitchen and Baths
This bathroom featured a bathroom divided into two areas, a vanity area and a shower/ toilet room. We we replaced an acrylic shower surround with a custom tile shower. We found a surprise on the exterior wall when we removed the acrylic surround.... termite damage. There were sections of the wall that were literally sawdust! We had to remove the exterior siding and sheathing, reframe the wall and window and install new sheathing and siding before we could move on with the shower.
The custom tile shower is a twist on a classic subway tile. We used larger 8" x 20" tiles for the shower wall instead the traditional 3" x 6" size. We completed the shower with a marble bench, recessed niches and a rain head style shower head with a handheld shower wand.
We carried the wall tile down the exterior wall to create an accent wall in the toilet area.
 SAV Digital Environments
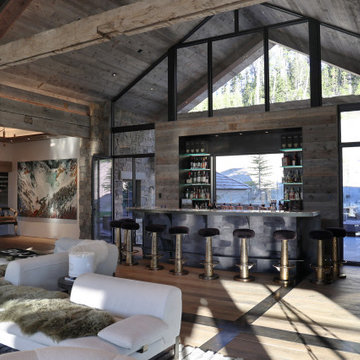
This home testament to one of the most elegant applications of home technology we've done. The colors and textures in this home made of steel, stone and wood are breathtaking! You literally have to search high and low for drywall. It takes extreme respect for the space, the design and the overall aesthetics of a home like this to weave any technology into it.
 Teak Bali Prefab Homes
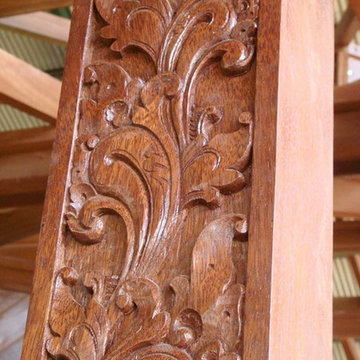
A privately owned project near the sea. Design concept created by the owners in conjunction with the Teak Bali Design team. This design incorporates our favorite 8 sided design style. With half walls and elevated windows in the cupola, this Hardwood Meditation design has a lot of light. Designed as a meditation studio, the energy literally flows in this structure. Teak Bali altered this design to become our Maui Med model. For use as part of a retreat center.
 Cape Fear Kitchen and Baths
This bathroom featured a bathroom divided into two areas, a vanity area and a shower/ toilet room. We we replaced an acrylic shower surround with a custom tile shower. We found a surprise on the exterior wall when we removed the acrylic surround.... termite damage. There were sections of the wall that were literally sawdust! We had to remove the exterior siding and sheathing, reframe the wall and window and install new sheathing and siding before we could move on with the shower.
The custom tile shower is a twist on a classic subway tile. We used larger 8" x 20" tiles for the shower wall instead the traditional 3" x 6" size. We completed the shower with a marble bench, recessed niches and a rain head style shower head with a handheld shower wand.
We carried the wall tile down the exterior wall to create an accent wall in the toilet area.

 Main Street Custom Homes & Remodeling
Creating a home that was warm and inviting, where large family gatherings could take place, was an important element to the house design. The rooms were personalized to reflect the homeowners’ world travels with distinctive color palettes and unique touches including the installation of an ornamental porch swing in the breakfast nook. Additionally, the homeowner’s aging mother stays with them for extended periods throughout the year so safe, comfortable and accessible spaces were built to accommodate her. During the ground breaking ceremony, not only did we toast the occasion with mimosas, but we enjoyed a new experience with a Hindu Bhoomi Puja ritual, which literally means, the worship (Puja) of the land (Bhoomi). We were honored to be a part of this very interesting ceremony.
 Blueribbon 3D Animation Studio
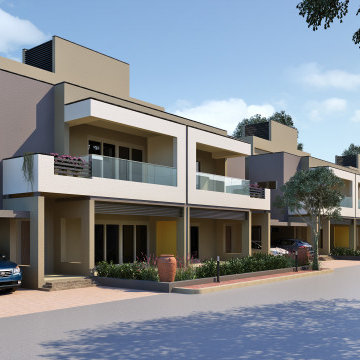
3D Animation Walkthrough services are one of the highest forms of content to showcase a proposed development. Blueribbon 3D Animation Studio brings out architectural plans to life by capturing every detail and layout in a photorealistic, engaging, and accurate way and it creates a possibility to look inside the bungalow and literally walk through the rooms.
Here you can see the 3D Animation Service of a modern bungalow by Blueribbon 3D Animation Studio. 3D Walkthrough of the modern bungalow with areas like Lobby, parking, living room, kitchen, bedroom & and also a 3d exterior visualization view in morning view.
 Murphy Bros. Design | Build | Remodel
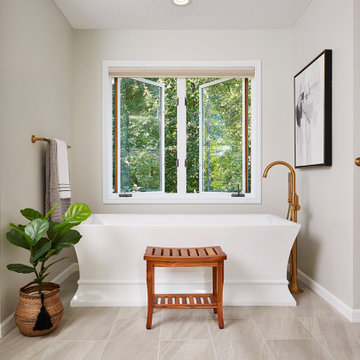
The beauty of the stand-alone tub is never more apparent than when it replaces a large, cumbersome, and seldom used jacuzzi. Such was the case in this second-floor master bath remodel that also involved a new, slightly larger shower with a zero-clearance universal design shower threshold. “Again, the honey oak is everywhere in this home and the bathroom is no exception,” says Murphy Bros. Design/Build Consultant Theresa Mann. “So the goal here was to lighten everything up, which we did by using a mix of grey tones and softer whites for contrast. Those subtle changes literally transformed the entire complexion of the space.”
Murphy Bros. Design/Build Consultant — Theresa Mann
 One Source Systems
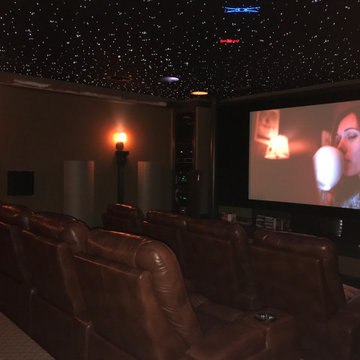
Our client wanted to do something unique with a theater build. We were able to tie in their fandom to Star Wars directly into their starry night ceiling.
With an impressive amplification and processing stack along with an amazing speaker selection this theater blew the client away both literally and figuratively!
The team hand -selected premium theater seating and audio treatments that created a very comfortable environment across the board.
9.4.2 System with McIntosh Power & Processing
Electrostatic Speakers in the front with matched height and side audio channels.
Premium Seating, lighting, Projector and Screen
 GreenBuiltCostaRica
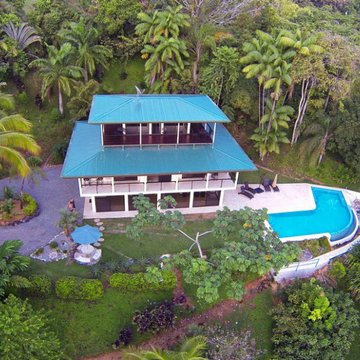
Originally a 2500 sq ft. home, we turned a simple, outdated house into a clean, elegant, contemporary 4500 sq. foot show place.
The creative concept, which permitted this challenging remodel to take place, was the idea of “lift and extend”. Physically lift the roof and extend the roofline.
As you study the dramatic ‘before and after’ pictures, the first thing that becomes apparent is that there was simply no second floor open space or view of that magnificent coastline. The roofline literally bisected the entire second floor at every critical point. There were two storage areas, which were furnaces. Those became two bedrooms with their own bathrooms.

 Real Big Art
"The Waves" - Los Olas Boulevard in Fort Lauderdale hosts one of the most famous beaches and shopping districts in the world. This top destination for spring break during the 1960s and 70s still holds a place of nostalgia in the hearts of many. Whether you have spent time on Fort Lauderdale Beach or not, it's hard to look at "The Waves" and not be captivated by the upbeat colors and happy arrangement of umbrellas and canopies perched between the boulevard and the water's edge. This large, highly attractive image literally takes charge of a room and creates an atmosphere of fun and relaxation. 60"x76" Acrylic on Board.

 Urbanhaus Designs
A vantage point showing how these three spaces relate to each other. The formal living room and the casual TV/music room are literally back-to-back and this is the only dining room in the house. The challenge was to make it look cohesive while ensuring the formal space looks grown up and the kids' space laid back. Using colorful accents and streamlined furnishings in all 3 rooms created that cohesive look.
 TATYANA DENISENKO INTERIOR DESIGN
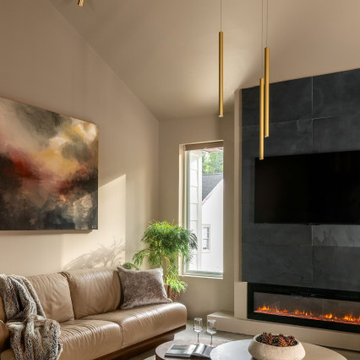
Since 2010, our studio has been designing interiors for investors, developers, and commercial property owners, focused on elevating market appeal, asset valuation, and competitive edge.
Inspired by their global travels, the clients envisioned constructing four short-term luxury rental villas within their private estate in Greenville, South Carolina. The interiors were meant to capture a distinct regional flavor without relying on literal historicism, defining four directional concepts: Japan, Persia, the Nordic, and the Mediterranean.
Each of these four interior projects was developed by our studio under strict structural constraints. As a foundation for the interior spaces, the clients provided a traditional South Carolina architectural template featuring multiple pitched roofs and a rigid, immutable floor plan that remained identical across all four villas planned for the site. While this approach ensured a cohesive exterior for the entire complex, it posed a significant challenge for the interior design of each villa..
 Focal Point Hardware
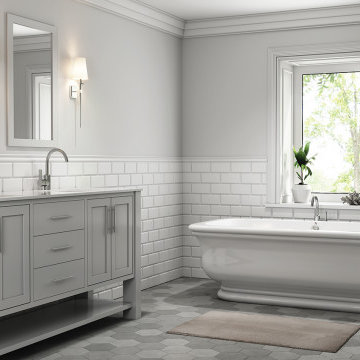
This Americh Product Features:
Finish: White
Material: Acrylic (All Americh Standard Colors)
Tub Floor: Non-Textured
Undermount: No
Dimensions: 60” x 32” x 23”
Gallon to Overflow = 56 (Liters = 212)
Weight: 110 lbs
Image is for sample purposes only. All product is ordered by model number.
Tubs are customizable, please contact us for more options
Drain are not included. Sold separately
This fascinating, timeless design with its elegant curved sides and plinth features a stunning master piece of art. The Andrina is part of the Americh Freestanding Collection and can be purchased as Tub Only/Airbath System II or Tub Only. The Andrina is available in White and Biscuit only.
 ZEPHYR
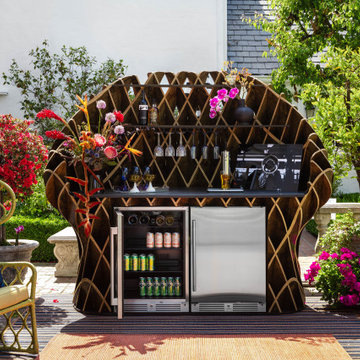
Bring the party al fresco with our new Outdoor Refrigerator. The perfect co-host, this Outdoor and Indoor-certified model is ready to serve up food and drinks to wow your guests from apps right through dessert. Features include party-ready perks like adjustable shelving, customizable door shelving — accommodating two-liter and gallon jugs — all-white interior, sleek stainless steel exterior, white LED lighting and door lock
 Main Street Custom Homes & Remodeling
Creating a home that was warm and inviting, where large family gatherings could take place, was an important element to the house design. The rooms were personalized to reflect the homeowners’ world travels with distinctive color palettes and unique touches including the installation of an ornamental porch swing in the breakfast nook. Additionally, the homeowner’s aging mother stays with them for extended periods throughout the year so safe, comfortable and accessible spaces were built to accommodate her. During the ground breaking ceremony, not only did we toast the occasion with mimosas, but we enjoyed a new experience with a Hindu Bhoomi Puja ritual, which literally means, the worship (Puja) of the land (Bhoomi). We were honored to be a part of this very interesting ceremony.
 Main Street Custom Homes & Remodeling
Creating a home that was warm and inviting, where large family gatherings could take place, was an important element to the house design. The rooms were personalized to reflect the homeowners’ world travels with distinctive color palettes and unique touches including the installation of an ornamental porch swing in the breakfast nook. Additionally, the homeowner’s aging mother stays with them for extended periods throughout the year so safe, comfortable and accessible spaces were built to accommodate her. During the ground breaking ceremony, not only did we toast the occasion with mimosas, but we enjoyed a new experience with a Hindu Bhoomi Puja ritual, which literally means, the worship (Puja) of the land (Bhoomi). We were honored to be a part of this very interesting ceremony.

 Designtra
Italian wood flooring crafted from European Oak for the room that desires an individual personality. Using this unique process the designs are literally "tattooed" into the wood using nano printing technology. The planks are then top coated with a clear varnish for a durable long lasting finish.
119