
Search results for "Literal" in Home Design Ideas
 Dutton Architects Inc.
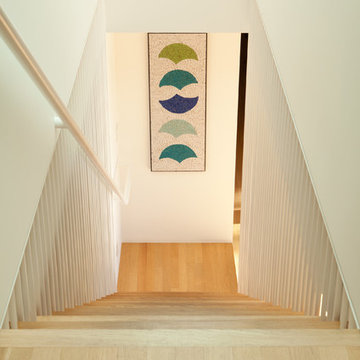
A modern mid-century house in the Los Feliz neighborhood of the Hollywood Hills, this was an extensive renovation. The house was brought down to its studs, new foundations poured, and many walls and rooms relocated and resized. The aim was to improve the flow through the house, to make if feel more open and light, and connected to the outside, both literally through a new stair leading to exterior sliding doors, and through new windows along the back that open up to canyon views. photos by Undine Prohl


 Prime Builders & Experts
Project Description:
3D Backyard Design
We created a 3D rendering to fully show our client the outcome of her backyard remodel project. You can see from the 3D renderings we literally brought her vision to life.
Complete Backyard Remodel
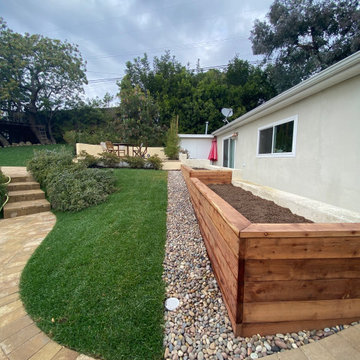
We installed new pavers for the large walkway that runs from the front to the back of the backyard. We built a large concrete wall with stucco all around for privacy. The new courtyard also has new pavers, grass sections, and a sprinkler system. We planted new trees and built a wood-raised vegetable bed. For decorative accents, we added new concrete steps, smart exterior lights, artificial turf installation, river rock installation, and new drain lines to prevent flooding. We also built a custom floating deck that sits in between trees.
Find the right local pro for your project

 Designtra
Italian wood flooring crafted from European Oak for the room that desires an individual personality. Using this unique process the designs are literally "tattooed" into the wood using nano printing technology. The planks are then top coated with a clear varnish for a durable long lasting finish.

 Chelsea Kloss Interiors
Inspiration for a large industrial galley porcelain tile kitchen pantry remodel in Austin with an undermount sink, flat-panel cabinets, distressed cabinets, granite countertops, blue walls, a side-by-side washer/dryer, white backsplash, ceramic backsplash and stainless steel appliances

 Art Of Woodworking
Description Carlsbad staircase
Literally right on the water at Carlsbad, you find this unique Winding Serpentine Staircase. Constructed of select book matched Brazilian Cherry treads with custom powder-coated Rod Iron Panels set between alternating spoon and knuckled Iron pickets. All of the veneers used on this project were cut from the same Brazilian Cherry timber. This beautiful staircase flairs freehand to the left and right with geometrically formed helical barrels that house the newel posts that set your course upward. .

 Ecoscape Environmental Design
This simple brick ranch already had a stout pathway of redstone pavers and thick cut steps when our designer came out to meet the prospective client, but the rest of the yard was 'literally' drowning in a slope-sea of turf. The lone tree in front was frankly, lonely-looking. To take advantage of this sunny location, Ecoscape's designer, Sue Rigdon, pared down the amount of turf, and tapped into to pathway-stair focal point. By nesting moss-rock boulders along the stairs, pocket plantings of delosperma (ice plant), sedums ('dragonsblood' & 'Angelique'), and 'Snow in Summer', enjoy a protected 'micro-climate'. The diversity of perennial plants are much easier to tend to, and provide pollinator forage, instead of turf-monoculture with no pollen.
 ZEPHYR
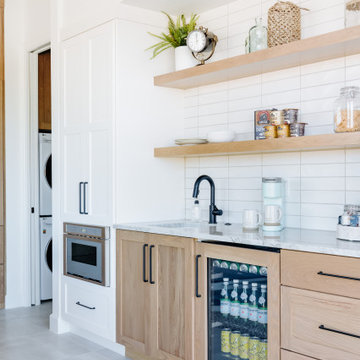
Complete your entertaining lineup with the Presrv™ Panel Ready Beverage Cooler, designed to harmonize seamlessly with your kitchen cabinetry. Featuring a Full-Extension Wood Rack that stores a crowd’s worth of refreshments and a convenient retractable glass quarter-shelf to give you the flexibility to display taller bottles such as water, 2-liter bottles of soda, or champagne. Set the party mood with an illuminated control panel and new vertical LED light strips in three colors and four light levels.


 Main Street Custom Homes & Remodeling
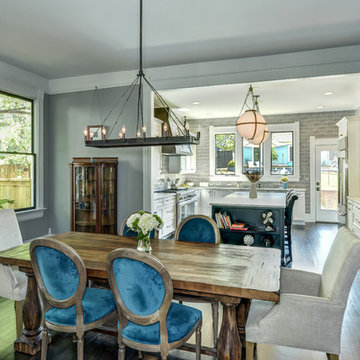
Creating a home that was warm and inviting, where large family gatherings could take place, was an important element to the house design. The rooms were personalized to reflect the homeowners’ world travels with distinctive color palettes and unique touches including the installation of an ornamental porch swing in the breakfast nook. Additionally, the homeowner’s aging mother stays with them for extended periods throughout the year so safe, comfortable and accessible spaces were built to accommodate her. During the ground breaking ceremony, not only did we toast the occasion with mimosas, but we enjoyed a new experience with a Hindu Bhoomi Puja ritual, which literally means, the worship (Puja) of the land (Bhoomi). We were honored to be a part of this very interesting ceremony.

 Scandinavia, Inc.
What makes this recliner so special, is the shape of the seat and back, which literally envelopes you and gives your body support in all the right places. Add to that its comfort zones and a thick pillow made from foam and fibers, and you have a recliner which provides the ultimate in relaxation.

 D3SIGNCUBE™
Living room - eclectic dark wood floor and brown floor living room idea in Omaha with blue walls

 A&C Kitchens & Baths
Cabinetry provided by A&C Kitchens
Work completed by Spectrum Home Maintenance
Mid-sized transitional l-shaped ceramic tile eat-in kitchen photo in Philadelphia with an undermount sink, raised-panel cabinets, white cabinets, granite countertops, glass tile backsplash, stainless steel appliances and an island
Mid-sized transitional l-shaped ceramic tile eat-in kitchen photo in Philadelphia with an undermount sink, raised-panel cabinets, white cabinets, granite countertops, glass tile backsplash, stainless steel appliances and an island

 Trace Ventures
Inspiration for a shabby-chic style kitchen remodel in Nashville with an undermount sink, turquoise cabinets, granite countertops, white appliances and an island
 Main Street Custom Homes & Remodeling
Creating a home that was warm and inviting, where large family gatherings could take place, was an important element to the house design. The rooms were personalized to reflect the homeowners’ world travels with distinctive color palettes and unique touches including the installation of an ornamental porch swing in the breakfast nook. Additionally, the homeowner’s aging mother stays with them for extended periods throughout the year so safe, comfortable and accessible spaces were built to accommodate her. During the ground breaking ceremony, not only did we toast the occasion with mimosas, but we enjoyed a new experience with a Hindu Bhoomi Puja ritual, which literally means, the worship (Puja) of the land (Bhoomi). We were honored to be a part of this very interesting ceremony.
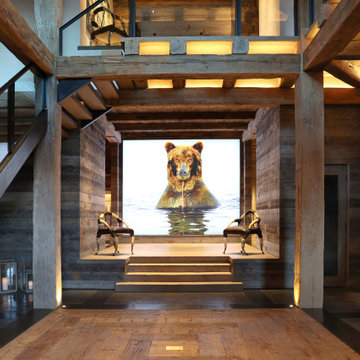
 SAV Digital Environments
This home testament to one of the most elegant applications of home technology we've done. The colors and textures in this home made of steel, stone and wood are breathtaking! You literally have to search high and low for drywall. It takes extreme respect for the space, the design and the overall aesthetics of a home like this to weave any technology into it.
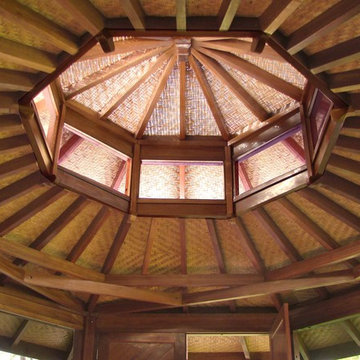
 Teak Bali Prefab Homes
A privately owned project near the sea. Design concept created by the owners in conjunction with the Teak Bali Design team. This design incorporates our favorite 8 sided design style. With half walls and elevated windows in the cupola, this Hardwood Meditation design has a lot of light. Designed as a meditation studio, the energy literally flows in this structure. Teak Bali altered this design to become our Maui Med model. For use as part of a retreat center.

 Tobin Dougherty Architects
The original structure at Yankee Point was a simple 1970s home with “good bones.” Unfortunately, it was also a case where less-than-poetic considerations threatened to eclipse design. Setbacks, height and footprint restrictions and other building regulations had boxed in the renovation to the point where there was literally nowhere left to build. Fortunately, the house sat 6' above grade on the ocean side. With some three-dimensional ingenuity, this ultimately provided ample space to add a new full height lower level without exceeding stringent lot coverage limitations. Today, upon entering the residence, you catch a quick glimpse of the ocean views and of the cascading roof lines designed to echo the motions of ocean waves beyond. The space opens up as you move toward the ocean to reveal a panoramic view.

 VisionScapes
This Lynx Ridge residence is what backyard dreams are made of and could easily rival to many luxury resorts. The list of amenities is long and ample. Pool, Hot Tub, Sport Court, Outdoor Kitchen, 2 hot tubs, ample greenspace, patio area a built in firepit means literally endless entertaining options for this young family and their friends. The sport court itself doubles as an ice rink in the winter allowing for a 40 x 80 rink for the family to skate on. Mature Trees, shrubs and greenspaces throughout the property make this the ultimate in outdoor luxury.
Photo Credit: Jamen Rhodes

 NICHEdg
The bathroom was transformed with a multitude of materials. Our client has a strong affinity for nature. However, we wanted to maintain a spa feel in the space. Therefore, we incorporated a serene sage green paint on the walls and a stone patterned porcelain on the accent wall in hues of sage, blue and assorted neutrals. These elements combined with the cement tile flooring (also picked up in the shower niche) have a nature-inspired feel without being too literal. The rich stain on the custom vanity and linen cabinet also brings a sense of the outdoors into space while the polished nickel finishes and white color palette throughout create a crisp and sophisticated finish.
Photo: Virtual360 NY
116