
Search results for "Literal" in Home Design Ideas
 Murphy Bros. Design | Build | Remodel
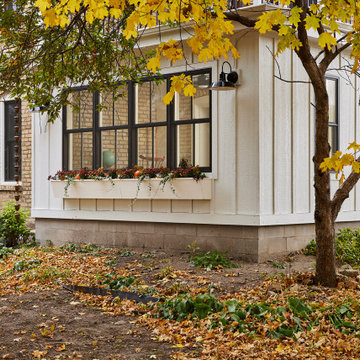
1892 was a big year. The “Nutcracker” premieres in Saint Petersburg Russia, Ellis Island opens as a US immigration station, and the Coca-Cola Company is incorporated. It is also the year this farmhouse was erected in the rural hills on the border of Chanhassen and Chaska.
“So, there’s a lot of architectural history to preserve in this porch remodel,” explains Murphy Bros. design/build consultant Theresa Mann. “Protecting the architectural integrity of this dwelling was most certainly job one.”
Originally the homeowner had a long list of improvements, including a second-floor master suite. But by the time we literally dug into the porch and its crumbling foundation, we realized some of that scope of work would have to wait.
Therefore, we limited the remodel to a new laundry room, a new 4-season porch with 5 Marvin Elevate double-hung windows in bronze, a balcony on top, featuring special Azek pavers, some cosmetic tuck-pointing of the brick façade and chimney, and waterproofing the basement.

 Grandeur Hills Group,Inc.
The kitchen is literally bathed in beautiful beige light that evokes a feeling of warmth, comfort and peace. All pieces of furniture are decorated in one color, which perfectly matches the color of the walls, ceiling and floor.
On the walls, you can see several abstract paintings by contemporary artists that act as impressive decorative elements and look great against the pink background of the interior.
Try improving your own kitchen as well. The Grandeur Hills Group design studio is pleased to help you make your kitchen one of the jewels of New York!
 Grandeur Hills Group,Inc.
The interior of this bedroom is literally filled with soft blue and white light. Indeed, the entire interior of the room is decorated in blue and white, hinting at a wonderful rest and sound sleep.
The room is equipped with a few lighting systems. Besides, some decorative elements such as fresh indoor flowers and decorative pillows add liveliness and energy to this bedroom interior.
Make your bedroom as functional, stylish, attractive, and cozy as the one in this photo. The Grandeur Hills Group is always ready to help you get the bedroom that fully meets your needs and wishes!
Find the right local pro for your project

 Pineapple House Interior Design
A young family with two small children was willing to renovate in order to create an open, livable home, conducive to seeing everywhere and being together. Their kitchen was isolated so was key to project’s success, as it is the central axis of the first level. Pineapple House decided to make it, literally, the “heart of the home.” We started at the front of the home and removed one of the two staircases, plus the existing powder room and pantry. In the space gained after removing the stairwell, pantry and powder room, we were able to reconfigure the entry. We created a new central hall, which was flanked by a new pantry and new powder room. This created symmetry, added a view and allowed natural light from the foyer to telegraph into the kitchen. We change the front door swing to enhance the view and the traffic flow upon entry into the house. The improvements were honored in 2018 when this home won an ASID Design Excellence Award for the year's Best Kitchen.
Galina Coada Photography

 Mark Nourse Construction
Austin C Reed Tile and Marble, De Marco Tile & Marble, Collier Custom Glass, Frankenmuth Plumbing, DKS Cabinets
Freestanding bathtub - mid-sized transitional master beige tile and stone tile ceramic tile freestanding bathtub idea in Miami with shaker cabinets, light wood cabinets, marble countertops, beige walls, an undermount sink and a hinged shower door
Freestanding bathtub - mid-sized transitional master beige tile and stone tile ceramic tile freestanding bathtub idea in Miami with shaker cabinets, light wood cabinets, marble countertops, beige walls, an undermount sink and a hinged shower door

 California Closets of Tennessee
Wine storage and stemware rack holders keep wine and accessories in a designated space.
Example of a mid-sized minimalist single-wall terra-cotta tile kitchen pantry design in Nashville with flat-panel cabinets, light wood cabinets, wood countertops, beige backsplash and no island
Example of a mid-sized minimalist single-wall terra-cotta tile kitchen pantry design in Nashville with flat-panel cabinets, light wood cabinets, wood countertops, beige backsplash and no island
 Emilia Ferri Architecture + Design
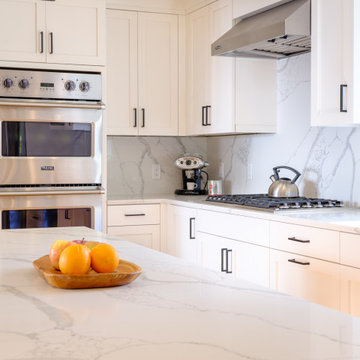
Some may have passed by this diamond in the rough, but my clients had a true gut feeling that an addition and total renovation would turn heads after completion, and boy were they right!
We literally flipped the garage location, re-routed circulation and increased habitable areas to create great curb appeal, an open concept and easy flow throughout the home. A gut renovation to the interior includes a new spacious kitchen, dining and living rooms, a gas fireplace, two additional bedrooms, a bonus room, as well as a new powder room, primary bathroom and second floor laundry. New windows and apertures throughout increase natural light indoors — tenfold — creating a warm and welcoming feeling. The exterior transformation makes it hard to even identify the original home.
This total modification is a testament to never judge a book by its cover.
Check out the before photos at the end of the gallery to see how far this project came!
 Upstate Millwork
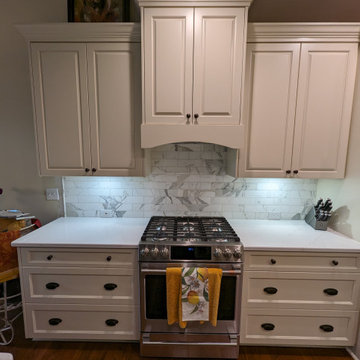
This is where our finishing skills shine (quite literally). A small defect in the paint usually won't show up, except in this type of scenario.
We have a ceiling light shining directly on to the upper cabinet doors. From pretty much every angle in the kitchen you can see the direct light.
This will show any defect in the finishing process. And once you see it, you can't unsee it. So if you cheap out on finishing you will see it here.
We aren't the cheapest, but our work is quality.

 Distinctive Kitchens
When we call this kitchen, dining area and bathroom "Tiny but Luxe," we mean it literally: this kitchen is a walk-through galley that's hardly more than 125 square feet, and the bathroom is quite small as well. So in order to make this tiny home feel more spacious, we opened the wall to the living room to allow light to flow through the living spaces to the dining nook, and over the new peninsula we designed a custom wine rack to create a differentiation of spaces.
With a carefully heightened archway between the nook and kitchen, and a new matching arched opening between kitchen and living space, there is a beautiful, and natural openness now even as we were careful to delineate the spaces.
A custom banquette in a beautiful hunter green and gorgeous wallpaper draw the eye to the dining area, and also create a feeling of a larger space.

 Fireplaces 'N' Fixin's
The Northfield™ cast iron gas stove is a true work of art. It’s classical Early American design and three-side fireview more resembles a piece of fine furniture than a
gas stove. And despite its size, the Northfield™ boasts an incredibly large 416 square inches of ceramic glass – which highlights the realistic wood-like fire from any angle in the room.
The Northfield™ produces up to 22,000 BTUs, along with an exceptional turn- down ratio of 70% – for fantastic control over the amount of heat produced. The Northfield™ can be installed as a top or rear vent stove and boasts close clearances to adjoining walls (5” in the back and 3-1/2” on the sides for top vent installations) – so you can literally install the Northfield™ anywhere within your home. The Northfield™ is available in New Iron Paint, hand-rubbed Carbon Patina, hand-rubbed Bronze Patina, and Oxford Brown porcelain enamel finishes, and comes standard with a cast decorative fireback that is stunning when highlighted by the interior accent light.
Photo by Travis Industries.
 Emilia Ferri Architecture + Design
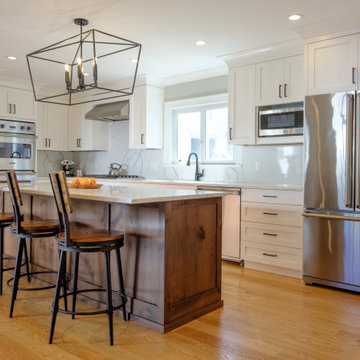
Some may have passed by this diamond in the rough, but my clients had a true gut feeling that an addition and total renovation would turn heads after completion, and boy were they right!
We literally flipped the garage location, re-routed circulation and increased habitable areas to create great curb appeal, an open concept and easy flow throughout the home. A gut renovation to the interior includes a new spacious kitchen, dining and living rooms, a gas fireplace, two additional bedrooms, a bonus room, as well as a new powder room, primary bathroom and second floor laundry. New windows and apertures throughout increase natural light indoors — tenfold — creating a warm and welcoming feeling. The exterior transformation makes it hard to even identify the original home.
This total modification is a testament to never judge a book by its cover.
Check out the before photos at the end of the gallery to see how far this project came!
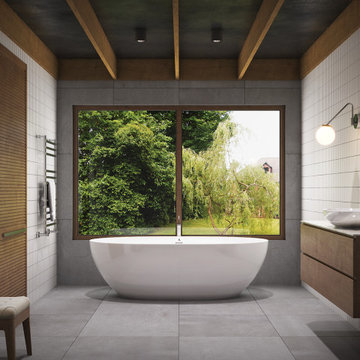
 Focal Point Hardware
This Americh Product Features:
Finish: Matte White
Material: Acrylic (All Americh Standard Colors)
Tub Floor: Non-Textured
Undermount: No
Dimensions: 60” x 32” x 23”
Gallon to Overflow = 56 (Liters = 212)
Weight: 110 lbs
Image is for sample purposes only. All product is ordered by model number.
Tubs are customizable, please contact us for more options
Drain are not included. Sold separately
This delightful, clean, seamless design is beautifully sculpted from Mineral Cast creating a radiant solid surface, which is available in either a glossy white finish or matte white finish. The Beijing is part of the Americh Roc Collection and can be purchased as a Tub Only. The Beijing includes an integral waste and overflow with Polished Chrome Trim and a 5-year warranty on the tub vessel.
 Main Street Custom Homes & Remodeling
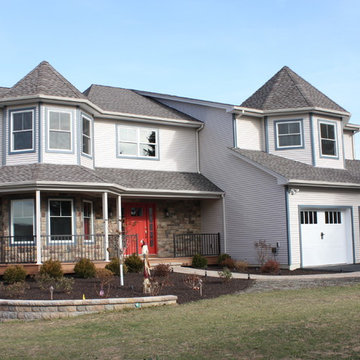
Creating a home that was warm and inviting, where large family gatherings could take place, was an important element to the house design. The rooms were personalized to reflect the homeowners’ world travels with distinctive color palettes and unique touches including the installation of an ornamental porch swing in the breakfast nook. Additionally, the homeowner’s aging mother stays with them for extended periods throughout the year so safe, comfortable and accessible spaces were built to accommodate her. During the ground breaking ceremony, not only did we toast the occasion with mimosas, but we enjoyed a new experience with a Hindu Bhoomi Puja ritual, which literally means, the worship (Puja) of the land (Bhoomi). We were honored to be a part of this very interesting ceremony.

 Rain Garden Nursery LandscapeMakeoverDesignStaging
Scott Buley, High Tech Turf & Trees, LandscapeMakeover.biz, Rain Garden Nursery. Lion's Mane Japanese maple from Treephoria Nursery, and MidWinter Fire shrub dogwood add to aura of quality at this site. Soil mixes here engineered to plant-specific requirements: Compact Rhododendron and groundcovers that like some water planted above to take storm run-off, with Xerophytes Rosemary and lavender planted in well-drained rock garden slope.

 Designtra
Italian wood flooring crafted from European Oak for the room that desires an individual personality. Using this unique process the designs are literally "tattooed" into the wood using nano printing technology. The planks are then top coated with a clear varnish for a durable long lasting finish.
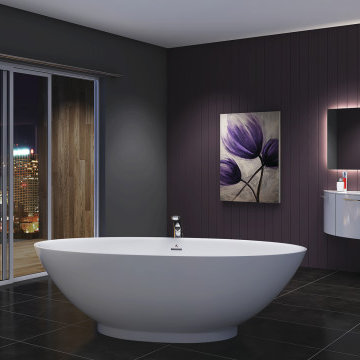 Focal Point Hardware
This Americh Product Features:
Finish: Glossy White
Material: Acrylic (All Americh Standard Colors)
Tub Floor: Non-Textured
Undermount: No
Dimensions: 60” x 32” x 23”
Gallon to Overflow = 56 (Liters = 212)
Weight: 110 lbs
Image is for sample purposes only. All product is ordered by model number.
Tubs are customizable, please contact us for more options
Drain are not included. Sold separately
This delightful, clean, seamless design is beautifully sculpted from Mineral Cast creating a radiant solid surface, which is available in either a glossy white finish or matte white finish. The Florence is part of the Americh Roc Collection and can be purchased as a Tub Only. The Florence includes an integral waste and overflow with Polished Chrome Trim and a 5-year warranty on the tub vessel.

 In Your Space Interior Design
A modern metal and wood custom staircase railing without any of the hardware showing. The knife shaped posts literally cut into the walnut steps. This takes a lot of planning for installation from the very beginning of the building stage and executed perfectly until the end to pull it off. Runa Novak , the head interior designer at In Your Space Interior Design is known for specialty finishes design. Please check out the website and be sure to click on Before and After photos to be amazed and entertained.


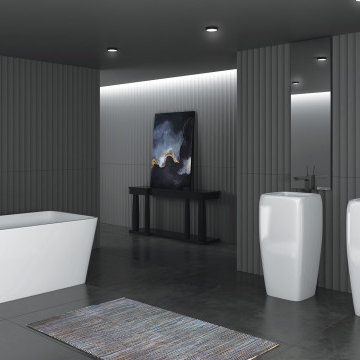 Focal Point Hardware
This Americh Product Features:
Finish: Glossy White
Material: Acrylic (All Americh Standard Colors)
Tub Floor: Non-Textured
Undermount: No
Dimensions: 60” x 32” x 23”
Gallon to Overflow = 56 (Liters = 212)
Weight: 110 lbs
Image is for sample purposes only. All product is ordered by model number.
Tubs are customizable, please contact us for more options
Drain are not included. Sold separately
This divine architectural design is beautifully sculpted from Mineral Cast creating a radiant solid surface, which is available in either a glossy white finish or matte white finish. The Madrid is part of the Americh Roc Collection and can be purchased as a Tub Only. The Madrid includes an integral waste and overflow with Polished Chrome Trim and a 5-year warranty on the tub vessel.

 Elemental Energy
When Chris B. came to us about building a solarized barn on his Hillsboro property we jumped at the opportunity to design a perfectly situated solar roof. Given the location, the optimal tilt and orientation for maximum annual solar resource is a 35 degree tilt and 183 azimuth, making the Tilt and Orientation Factor (TOF) a perfect 100%! This standing seam metal roof—the optimal roofing material for solar—was sized to allow a 3' supported walkway around the entire perimeter of the building and enough space for 20.67kW worth of solar panels to make the property net-zero. It's literally perfect!
Estimated Annual Energy Production: 21,598 kWh/yr - Includes (25) Year Warranty.
126