
Search results for "Literal" in Home Design Ideas
 Teness Herman
Photo: Teness Herman © 2015 Houzz
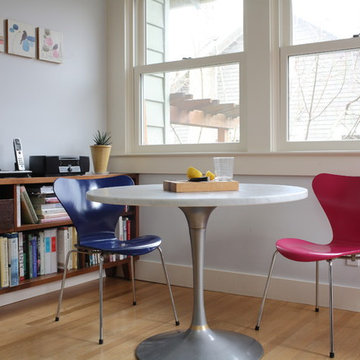
Home design - eclectic home design idea in Los Angeles
Home design - eclectic home design idea in Los Angeles
 Lauren Maroney for Ethan Allen Sterling, VA
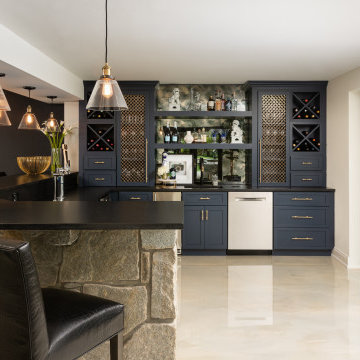
Chic. Moody. Sexy. These are just a few of the words that come to mind when I think about the W Hotel in downtown Bellevue, WA. When my client came to me with this as inspiration for her Basement makeover, I couldn’t wait to get started on the transformation. Everything from the poured concrete floors to mimic Carrera marble, to the remodeled bar area, and the custom designed billiard table to match the custom furnishings is just so luxe! Tourmaline velvet, embossed leather, and lacquered walls adds texture and depth to this multi-functional living space.

 Jim Deen/Kitchen Kraft
This New Albany, OH Bath Remodel was designed by Senior Bath Designer Jim Deen of Dream Baths by Kitchen Kraft. Photos by Tracy Yohe.
Large elegant master gray tile and stone tile marble floor freestanding bathtub photo in Columbus with an undermount sink, raised-panel cabinets, white cabinets, granite countertops and gray walls
Large elegant master gray tile and stone tile marble floor freestanding bathtub photo in Columbus with an undermount sink, raised-panel cabinets, white cabinets, granite countertops and gray walls
Find the right local pro for your project
 Distinctive Kitchens
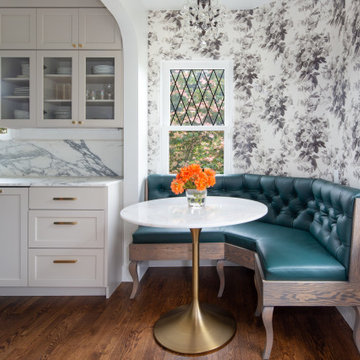
When we call this kitchen, dining area and bathroom "Tiny but Luxe," we mean it literally: this kitchen is a walk-through galley that's hardly more than 125 square feet, and the bathroom is quite small as well. So in order to make this tiny home feel more spacious, we opened the wall to the living room to allow light to flow through the living spaces to the dining nook, and over the new peninsula we designed a custom wine rack to create a differentiation of spaces.
With a carefully heightened archway between the nook and kitchen, and a new matching arched opening between kitchen and living space, there is a beautiful, and natural openness now even as we were careful to delineate the spaces.
A custom banquette in a beautiful hunter green and gorgeous wallpaper draw the eye to the dining area, and also create a feeling of a larger space.
 Closet Factory
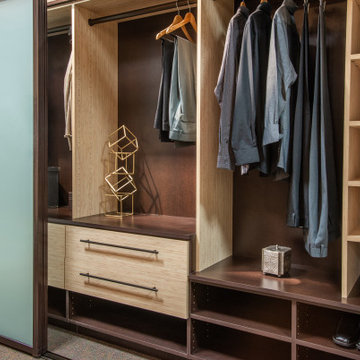
A reach-in closet - one of our specialities - works hard storing many of our most important possessions and with one of our custom closet organizers, you can literally double your storage.
Most reach-in closets start with a single hanging rod and shelf above it. Imagine adding multiple rods, custom built trays, shelving and cabinets that will utilize even the hard-to-reach areas behind the walls. Your closet organizer system will have plenty of space for your shoes, accessories, laundry and valuables. We can do that, and more.
Browse our gallery of custom closet organizers and start visualizing ideas for your own closet, and let your designer know which ones appeal to you the most. Have fun and keep in mind – this is just the beginning of all the storage solutions and customization we have to offer.

 Semihandmade
 Walnut IKEA Kitchen in Duluth, MN. Additional doors are IKEA Abstrakt. Stools by Loll Designs. All photos by Susan Maguire.
Inspiration for a large contemporary u-shaped light wood floor eat-in kitchen remodel in Minneapolis with an undermount sink, flat-panel cabinets, dark wood cabinets, marble countertops, white backsplash, subway tile backsplash, stainless steel appliances, white walls and an island
Inspiration for a large contemporary u-shaped light wood floor eat-in kitchen remodel in Minneapolis with an undermount sink, flat-panel cabinets, dark wood cabinets, marble countertops, white backsplash, subway tile backsplash, stainless steel appliances, white walls and an island
 Tileshop
Photo Credit: Cerámica Natucer
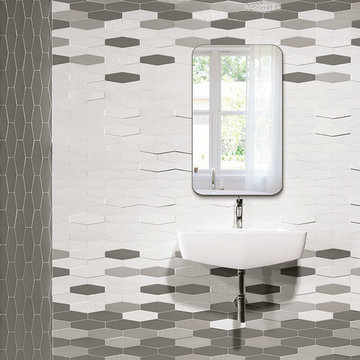
The literal translation of “avanti” is “forward.” Natucer's Avanti takes the historic hexagon shape and brings it forward, stretching it and turning it into something fresh. The resulting creation is a final look that is both classic and current. In addition to its beautiful look, Avanti also offers the strength and hand-made feel of an extruded porcelain product.
TILESHOP
1005 Harrison Street
Berkeley, CA 94710
Other California Locations: San Jose and Van Nuys (Los Angeles)

 Birdseye Design
Example of a mid-sized trendy concrete floor and gray floor foyer design in Burlington with a light wood front door


 Dream Kitchens, Inc.
Our goal on this project was to make the kitchen in Chicago's popular Rogers Park neighborhood work for a family of six plus feel comfortable when they hosted family gatherings. We opened up the space, both literally and aesthetically, with the removal of the original center posts (see before photos) and a bright color palette that lends a light and open feel to the space. Our clients can hardly believe that their once small, dark, uncomfortable main floor has become a bright, functional and beautiful space where they can now comfortably host friends &family, and hang out as a family.

 CR Home
Cambria Dunmore Kitchen Countertops and Pietra Gray Honed Marble Island by Atlanta Kitchen
Photos by Galina Coada
Transitional kitchen photo in Atlanta with quartz countertops and an island
Transitional kitchen photo in Atlanta with quartz countertops and an island

 John Webb Construction and Design
This custom IKEA kitchen remodel was designed by removing the wall between the kitchen and dining room expanding the space creating a larger kitchen with eat-in island. The custom IKEA cabinet fronts and walnut cabinets were built by Dendra Doors. We created a custom exhaust hood for under $1,800 using the IKEA DATID fan insert and building a custom surround painted white with walnut trim providing a minimalistic appearance at an affordable price. The tile on the back of the island was hand painted and imported to us finishing off this quirky one of a kind kitchen.


 Brewster Home Fashions
This coastal living room pops with a blue fern wallpaper that has a chic watercolor effect.
Inspiration for a tropical living room remodel in Boston with blue walls
Inspiration for a tropical living room remodel in Boston with blue walls




 Rothman & Co. | Fresh Linens
Bedding Collection made from 100% Linen is a dream to sleep in year round; it's light and more breathable than cotton in summer, but keeps you cozy and warm in winter. It's also super hard wearing and can literally last for decades if cared for properly. In fact the more linen is slept in, lived in and washed, the softer and more beautiful it becomes.
Nothing else but linen
Duvet cover and accessories collection available in white, natural and light blue
Made of 100% linen
Duvet cover, sheet set and accessories
Shower curtains also available in this collection
Linen Bedding coordinates with Pearl and Ava Bed Sheets and Pillow Cases, Angus Down Alternative Duvet, Dunbar down Pillow, Connaught
Canadian White Down Duvet and Linen shower curtain.
 Bilotta Kitchen & Home
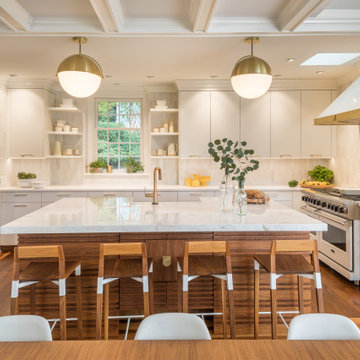
Lustrous walnut flooring literally lays the groundwork for this suburban renovation. Rutt Regency Cabinetry with Flat-panel doors give center stage to the starring features. Perimeter (Rutt Regency) cabinetry is a soft white, while a repetition of rich walnut dresses the island cabinets, the refrigerator framing as well as the stools and adjacent dining table with chairs. That contrast creates a point-counterpoint dialogue with the floors. Though the top trim is deceivingly simple, it’s actually a triple stack of moldings. Countertops are a mix of Caesarstone quartz on the perimeter and marble on the center island. Vertically-stacked subway tiles in assorted whites and off-whites add subtle shading and dimension. Viking’s white finish graces the refrigerator and range, while the dishwasher and wine cooler sport cabinetry panels. Conveniently located opposite the refrigerator, a stainless microwave drawer was placed in the island.
A delightful surprise designed by the architect is hidden behind the island: handcrafted panels and a storage cabinet faced in varied-width slats of walnut that speak to the attention to detail in this room.
Warm brass was chosen for pulls, faucet, and pendants. The brass strap on the white vent hood is punctuated by a single oversized pyramid-shaped rivet; another small detail that speaks volumes.
This project was designed by Architect Eva Bouhassira in collaboration with Tom Vecchio of Bilotta Kitchens. Photography by Tim Lee. Written by Paulette Gambacorta adapted for Houzz.

 Southern Grace LLC
Photo taken at Southern Grace LLC Madison VA. For more info including videos & pricing visit us at www.boulderfountain.com
WE SHIP!
 Joanne Heintzberger
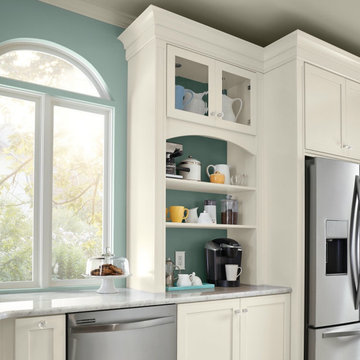
This custom Kraftmaid coffee station photo I found on Houzz inspired me to gut my kitchen to the sheetrock and start over with a clean slate. I loved the idea of a coffee station that would keep tidy all the disparate parts of coffee making. I also wanted a tea station since I am a serious tea drinker and teapot collector. If one station is good, two are better, right? A long-time dream was to have my fridge framed in like this one. Even the green paint was perfect for the look I wanted and it even matched my sofa in the adjoining family room. But how was I going to turn one photo into a whole kitchen renovation? My solution was to look at literally thousands of kitchen photographs on Houzz for more inspiration.
128