
Search results for "Litigants" in Home Design Ideas

 Michaud Enterprises LLC
White fantasy corner shelves.
Photo; Christopher Dearborn, New Frontiers Design
Corner shower - traditional master corner shower idea in New York with shaker cabinets, dark wood cabinets, a one-piece toilet and gray walls
Corner shower - traditional master corner shower idea in New York with shaker cabinets, dark wood cabinets, a one-piece toilet and gray walls

 Delpino Custom Homes
Photography by Colin Grey Voigt
Inspiration for a contemporary bathroom remodel in Charleston
Inspiration for a contemporary bathroom remodel in Charleston

Find the right local pro for your project
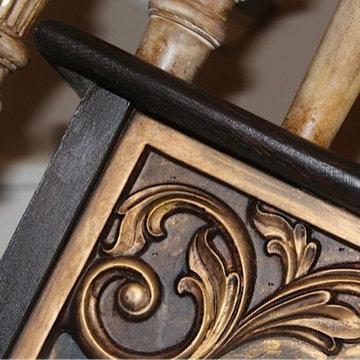
 Lifestyle Interiors, LLC
Up close of intricate carved details, and custom applied faux finish treatment
Example of a classic wooden curved medium tone wood floor staircase design in Houston with wooden risers
Example of a classic wooden curved medium tone wood floor staircase design in Houston with wooden risers



 Renovisions
These South Shore homeowners desired a fresh look for their kitchen that was efficient and functional with a design worthy of showing off to family and friends. They also wished for more natural light, increased floor area and better countertop work space allowing for ease of preparation and cooking. The Renovisions team began the remodel by installing a larger (5’) window over the sink area which overlooks the beautiful backyard. Additional countertop workspace was achieved by utilizing the corner and installing a GE induction cooktop and stainless steel hood. This solution was spot on spectacular!
Renovisions discussed the importance of adding lighting fixtures and the homeowners agreed. Under cabinet lighting was installed under wall cabinets with switch as well as two pendants over the peninsula and one pendant over the sink. It also made good design sense to add additional recessed ceiling fixtures with LED lights and trims that blend well with the ceiling.
The project came together beautifully and boasts gorgeous shaker styled cherry cabinetry with glass mullian doors. The separate desk area serves as a much needed office/organizational area for keys, mail and electronic charging.
A lovely backsplash of Tuscan-clay-look porcelain tile in 4”x8” brick pattern and diagonal tile with decorative metal-look accent tiles serves an eye-catching design detail. We created interest without being overdone.
A large rectangular under-mounted ‘chef’ sink in stainless steel finish was the way to go here to accommodate larger pots and pans and platters. The creamy color marble like durable yet beautiful quartz countertops created a soft tone for the kitchens overall aesthetic look. Simple, pretty details give the cherry cabinets understated elegance and the mix of textures makes the room feel welcoming.
Our client can’t wait to start preparing her favorite recipes for her family.



 Matthew Cunningham Landscape Design LLC
Matthew Cunningham Landscape Design LLC
Example of a transitional home design design in Boston
Example of a transitional home design design in Boston
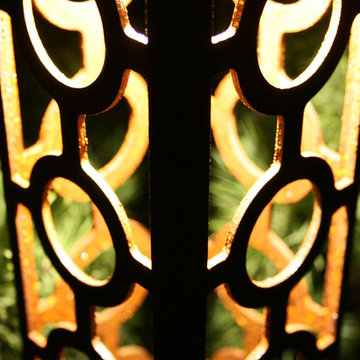
 Attraction Lights
Fixtures designed and photographed by Attraction Lights, Lyle Braund
Design ideas for a craftsman landscaping in Minneapolis.
Design ideas for a craftsman landscaping in Minneapolis.



 Palermo Flooring, Inc.
Example of a mid-sized classic guest porcelain tile bedroom design in New York with white walls, a standard fireplace and a plaster fireplace



 ROAM Architecture
This existing home was originally built circa 1919, and was ready for a major renovation. As was characteristic of the period in which the home was built, the existing spaces were small and closed in. The design concept included removing walls on first floor for a thoroughly updated and open living / dining / kitchen space, as well as creating a new first floor powder room and entry. Great care was taken to preserve and embrace original period details, including the wood doors and hardware (which were all refinished and reused), the existing stairs (also refinished), and an existing brick pier was exposed to restore some of the home’s inherent charm. The existing wood flooring was also refinished to retain the original details and character.
This photo highlights the home's original turned wood newel post, which was refinished as part of the renovation.
Photo Credit: Steve Dolinsky


 Dibello Architects, PLLC
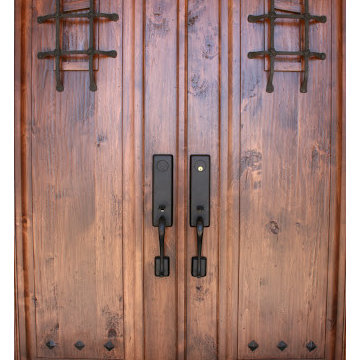
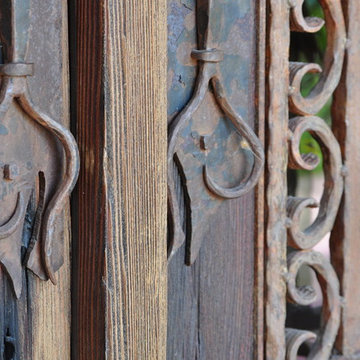
Antique wood and iron gates.
We organized the casitas and main house of this hacienda around a colonnade-lined courtyard. Walking from the parking court through the exterior wood doors and stepping into the courtyard has the effect of slowing time.
The hand carved stone fountain in the center is a replica of one in Mexico.
Viewed from this site on Seco Creek near Utopia, the surrounding tree-covered hills turn a deep blue-green in the distance.
 Holmes + Salter Interiors
Abby Caroline Photography
Example of a transitional home design design in Atlanta
Example of a transitional home design design in Atlanta

 Tamalpais Hardwood Floors
Close up view of reclaimed oak used on office wall.
Mid-sized mountain style freestanding desk dark wood floor study room photo in San Francisco with brown walls and no fireplace
Mid-sized mountain style freestanding desk dark wood floor study room photo in San Francisco with brown walls and no fireplace

 Redhead Design
Light filled coastal living and dining rooms in blue, white, and coral color palette. Stephanie London Photography
Living room - mid-sized transitional open concept medium tone wood floor living room idea in Baltimore with gray walls, no fireplace and no tv
Living room - mid-sized transitional open concept medium tone wood floor living room idea in Baltimore with gray walls, no fireplace and no tv


10