
Search results for "Live cam" in Home Design Ideas
 CAM Construction
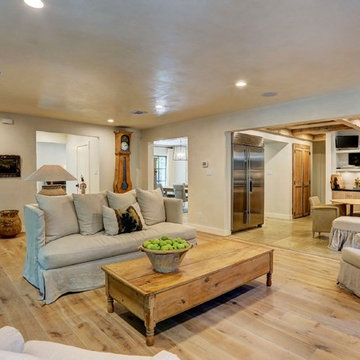
casual living area with open floor plan built by CAM Construction
Living room - traditional open concept living room idea in Houston with white walls and no tv
Living room - traditional open concept living room idea in Houston with white walls and no tv
 CAM Construction
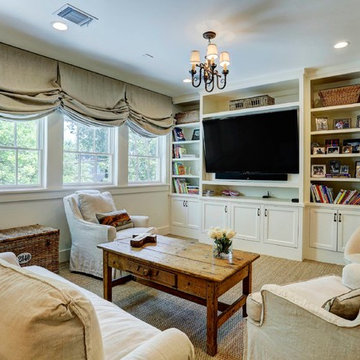
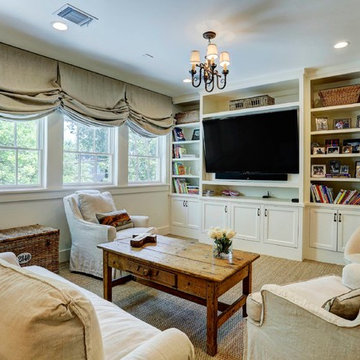
Upstairs living room and kids' game area why built-in entertainment center and storage. Construction by CAM Construction.
Living room - country open concept living room idea in Houston
Living room - country open concept living room idea in Houston
Find the right local pro for your project
 CAM Construction
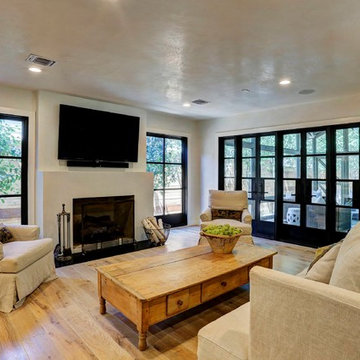
Example of a classic open concept light wood floor living room design in Houston with a standard fireplace and a wall-mounted tv
 CAM Construction
casual living area with built in bookcases, seagrass rug and built in TV
Example of a classic living room design in Houston with white walls and a media wall
Example of a classic living room design in Houston with white walls and a media wall
 CAM Construction
Open living room between kitchen and screened-in porch featuring fireplace, TV and steel windows looking to the backyard. Built by CAM Construction
Example of a cottage open concept light wood floor living room design in Houston
Example of a cottage open concept light wood floor living room design in Houston



 CAM Construction

casual living room with open floor plan built by CAM Construction
Living room - traditional open concept limestone floor living room idea in Houston with white walls, a standard fireplace, a plaster fireplace and a wall-mounted tv
Living room - traditional open concept limestone floor living room idea in Houston with white walls, a standard fireplace, a plaster fireplace and a wall-mounted tv
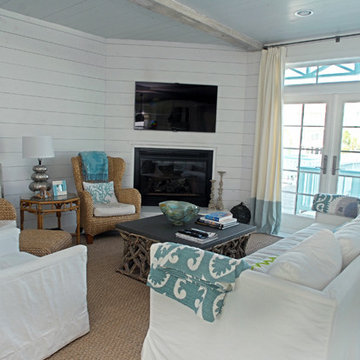 CAM Construction
Elegant open concept light wood floor living room photo in Houston with a standard fireplace and a wall-mounted tv
 CAM Construction
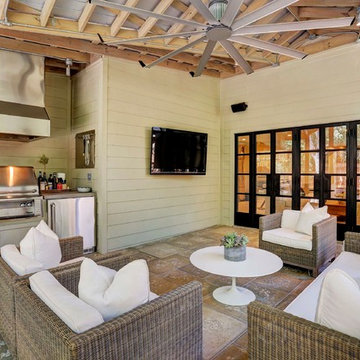
outdoor enclosed patio with family living space, kitchen and mounted TV
Elegant concrete floor patio photo in Houston with a bar, beige walls and a wall-mounted tv
Elegant concrete floor patio photo in Houston with a bar, beige walls and a wall-mounted tv
 CAM Construction
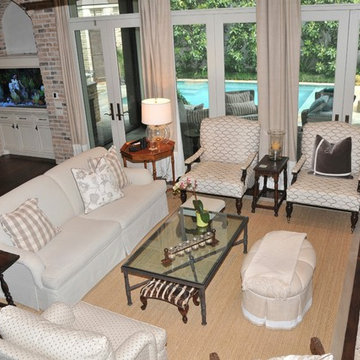
Living room - mid-sized traditional open concept dark wood floor living room idea in Houston with a standard fireplace and a wall-mounted tv
 CAM Construction
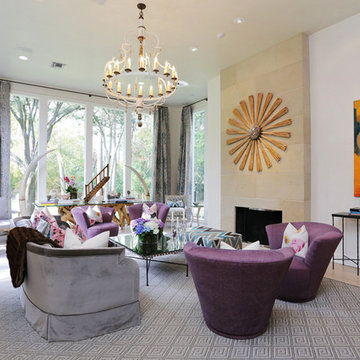
Inspiration for a transitional formal living room remodel in Houston with white walls and a standard fireplace

Sponsored
Columbus, OH

Hope Restoration & General Contracting
Columbus Design-Build, Kitchen & Bath Remodeling, Historic Renovations

 Noble Classic Homes
Ariana Miller with ANM Photography. www.anmphoto.com
Large country open concept dark wood floor and brown floor living room photo in Dallas with gray walls and a wall-mounted tv
Large country open concept dark wood floor and brown floor living room photo in Dallas with gray walls and a wall-mounted tv

 Ernesto Garcia Interior Design, LLC
Interior Designer Scottsdale, AZ - Southwest Contemporary
Example of a large trendy open concept dark wood floor living room design in Phoenix with gray walls, a wall-mounted tv and a bar
Example of a large trendy open concept dark wood floor living room design in Phoenix with gray walls, a wall-mounted tv and a bar
 CAM Construction
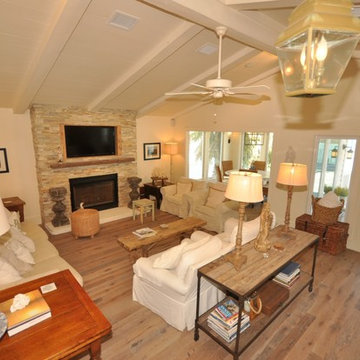
Open floor plan, comfortable family room with TV and fireplace designed and decorated by CAM Construction.
Inspiration for a coastal open concept light wood floor living room remodel in Houston with beige walls, a standard fireplace, a stone fireplace and a media wall
Inspiration for a coastal open concept light wood floor living room remodel in Houston with beige walls, a standard fireplace, a stone fireplace and a media wall
 CAM Construction
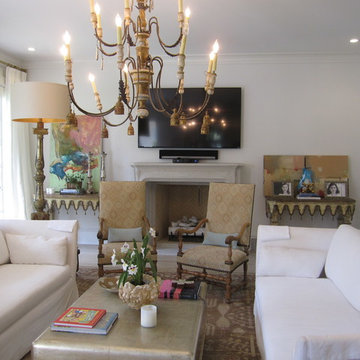
view of the family/ living room from the open kitchen
Inspiration for a mid-sized timeless open concept light wood floor living room remodel in Houston with a standard fireplace, a stone fireplace and a wall-mounted tv
Inspiration for a mid-sized timeless open concept light wood floor living room remodel in Houston with a standard fireplace, a stone fireplace and a wall-mounted tv



 User
UserNothing evokes the spirit of the ocean more than unobstructed cliff side views of the Pacific and nautical décor. This custom home was built to entertain guests who can’t help but enjoy the pleasures of sunny days and the warmth and light of the unique fire wall into the night.
 Lauren Echanique
Alex Vertikoff

Example of a beach style living room design in Santa Barbara with white walls and a standard fireplace
Example of a beach style living room design in Santa Barbara with white walls and a standard fireplace


1