
Search results for "Live cam" in Home Design Ideas
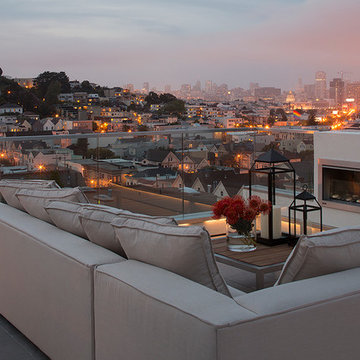




 Charlie & Co. Design, Ltd
Corey Gaffer Photography
Inspiration for a transitional sunroom remodel in Minneapolis
Inspiration for a transitional sunroom remodel in Minneapolis
Find the right local pro for your project

 Romanza Interior Design
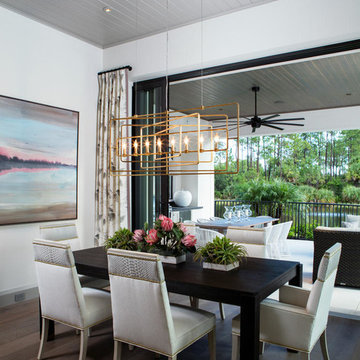
Example of a transitional dark wood floor and brown floor dining room design in Miami with white walls
 ae design
© elkstudios.com

Bedroom - transitional guest carpeted bedroom idea in Los Angeles with white walls and no fireplace
Bedroom - transitional guest carpeted bedroom idea in Los Angeles with white walls and no fireplace

 Studio AR+D Architects
Michal Utterback
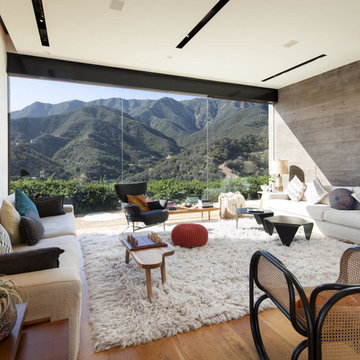
Inspiration for a modern open concept concrete floor living room remodel in Los Angeles with a ribbon fireplace and a wood fireplace surround
Inspiration for a modern open concept concrete floor living room remodel in Los Angeles with a ribbon fireplace and a wood fireplace surround

Sponsored
Columbus, OH

Wannemacher Interiors
Customized Award-Winning Interior Design Solutions in Franklin Cnty OH

 Lori Dubrow Design
Inspiration for a study space and small transitional gender-neutral dark wood floor kids' study room remodel in New York with gray walls

 Wyckoff Heating Cooling
Example of a large trendy formal and open concept medium tone wood floor and gray floor living room design with gray walls, a standard fireplace, a metal fireplace and no tv

 User
UserThis stunning 4 bedroom, 3.5 bath home sits on just over one very private, mostly flat acre located at 22 Pigeon Hollow Rd San Rafael CA.
The spacious home features a chef’s kitchen with granite counters, custom cabinets and high-end appliances. Adjoining the kitchen is a wonderful family room with cathedral ceilings, gas-burning fireplace and opens to the expansive patio, yard and gardens. The south-facing formal living room with wood-burning fireplace gets all day sun. With the formal dining room opening wide to the patio, you will enjoy indoor/outdoor living and entertaining at its finest.
Three spacious bedrooms, including master suite with walk-in closet and access to yard through French doors, are all on the ground floor. The second floor fourth bedroom features a beautiful spa bath with jetted tub and separate stall shower. A great office with built-in bookcases also features exterior access through French doors. Hardwood floors throughout, except bedrooms, which are carpeted.
A children’s play structure, trampoline and kids’ zipline, while out of site, complete the back yard, which also features a rose garden, raised beds and a pool site. Adjacent to the parking area at the front of the house is the sunken sports court. This spectacular property, located just one mile from Highway. 101, and in the Glenwood School District, is a home you will never want to leave.

 CAM Construction
Outdoor dining and living space in a side yard off of a screened in porch with outdoor kitchen. Soft lighting creates a one of a kind outdoor oasis.
Inspiration for a country side yard gravel patio remodel in Houston with no cover
Inspiration for a country side yard gravel patio remodel in Houston with no cover
 BMA Architects
Marc Bryan-Brown

Trendy gray floor sunroom photo in New York with no fireplace and a standard ceiling
Trendy gray floor sunroom photo in New York with no fireplace and a standard ceiling
 London Bay Homes

Inspiration for a mid-sized mediterranean backyard concrete paver patio remodel in Miami with a roof extension and a bbq area


 R Austin & Sons USA
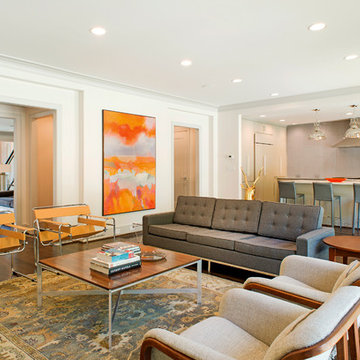
Inspiration for a contemporary formal and open concept dark wood floor living room remodel in Dallas with white walls
 Landy Plante Interiors
Kevin Lein Photography
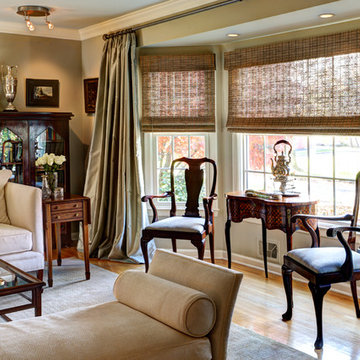
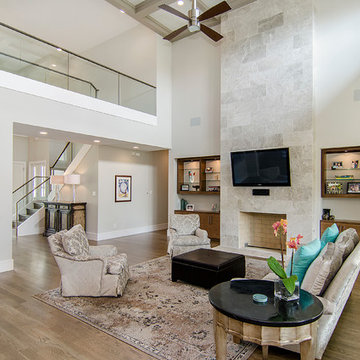
Example of a classic formal light wood floor and brown floor living room design in New York with beige walls
Example of a classic formal light wood floor and brown floor living room design in New York with beige walls

 Island Architects

Example of a large tuscan formal and enclosed living room design in San Diego with white walls



 Andrew Snow Photography
Photo: Andrew Snow © 2015 Houzz
Example of an urban bathroom design in Toronto
Example of an urban bathroom design in Toronto

 Visbeen Architects
This cozy lake cottage skillfully incorporates a number of features that would normally be restricted to a larger home design. A glance of the exterior reveals a simple story and a half gable running the length of the home, enveloping the majority of the interior spaces. To the rear, a pair of gables with copper roofing flanks a covered dining area that connects to a screened porch. Inside, a linear foyer reveals a generous staircase with cascading landing. Further back, a centrally placed kitchen is connected to all of the other main level entertaining spaces through expansive cased openings. A private study serves as the perfect buffer between the homes master suite and living room. Despite its small footprint, the master suite manages to incorporate several closets, built-ins, and adjacent master bath complete with a soaker tub flanked by separate enclosures for shower and water closet. Upstairs, a generous double vanity bathroom is shared by a bunkroom, exercise space, and private bedroom. The bunkroom is configured to provide sleeping accommodations for up to 4 people. The rear facing exercise has great views of the rear yard through a set of windows that overlook the copper roof of the screened porch below.
Builder: DeVries & Onderlinde Builders
Interior Designer: Vision Interiors by Visbeen
Photographer: Ashley Avila Photography
 Convict Hill Floor Covering & Design, Inc.

Example of a mid-sized classic master gray tile alcove shower design in Austin with shaker cabinets, white cabinets, white walls, an undermount sink and quartz countertops
7