
Search results for "Live audience" in Home Design Ideas

 Sage Creek Furniture
Photo by: Bill Timmerman, Architect : Ibarra Rosano Design Architects, Builder: Process Designs
Living room - large contemporary open concept concrete floor and gray floor living room idea in Phoenix with white walls, a ribbon fireplace, a wall-mounted tv and a metal fireplace
Living room - large contemporary open concept concrete floor and gray floor living room idea in Phoenix with white walls, a ribbon fireplace, a wall-mounted tv and a metal fireplace

 Studio Landscape

Nestled near the rear of a beautiful oak grove in Libbey Park, Libbey Bowl has been described by artists and audience members alike as being an almost enchanted venue. The seamless blend of its natural surroundings with the modern production amenities of this facility makes the experience of attending an event in Libbey Bowl a magical experience. With a fixed seating capacity of 973, every seat has an excellent view of the stage. In addition to the fixed seating, there is also a beautiful lawn area overlooking the bowl that can accommodate between 200-300 audience members lounging on their picnic blankets.
The Bowl hosts the renowned Ojai Music Festival each June, as well as a live commercial concert series, a storytelling festival, and a wide range of free community events, films, and talks.
Find the right local pro for your project

 Lenox House Design
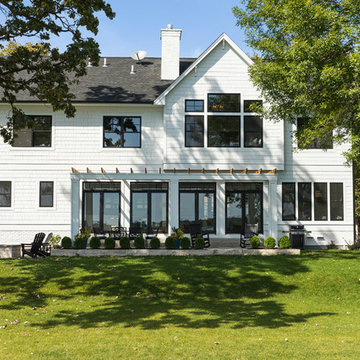
From the lake, this farmhouse is stunning. With Artic White Hardie Board, Black Marvin Windows, a cedar pergola and subtle landscaping, it fits the walkout lot perfectly.
Photo by Spacecrafting


 Studio Landscape
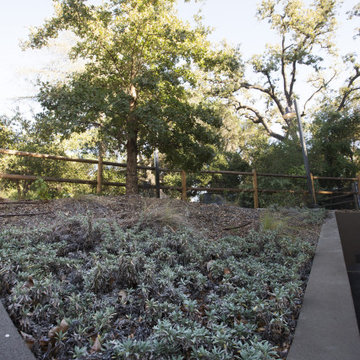
Nestled near the rear of a beautiful oak grove in Libbey Park, Libbey Bowl has been described by artists and audience members alike as being an almost enchanted venue. The seamless blend of its natural surroundings with the modern production amenities of this facility makes the experience of attending an event in Libbey Bowl a magical experience. With a fixed seating capacity of 973, every seat has an excellent view of the stage. In addition to the fixed seating, there is also a beautiful lawn area overlooking the bowl that can accommodate between 200-300 audience members lounging on their picnic blankets.
The Bowl hosts the renowned Ojai Music Festival each June, as well as a live commercial concert series, a storytelling festival, and a wide range of free community events, films, and talks. It may be rented by non-profit and commercial groups on a space-available basis for community-facing events. Visit our Rental page for more information.
 User
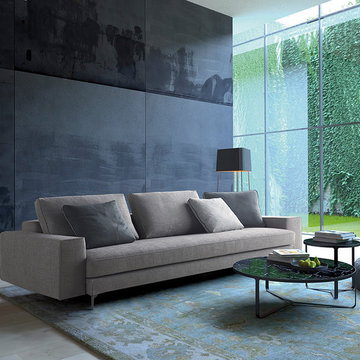
UserLight, airy, clearly architectonic in character, WING has a slender metal base raised off the floor. The almost invisible legs seem to make it float in the air. The back, a soft geometric parallelepiped, low and deep, is supported by slender metal parts fastened to the rear of the structure. The back is separated from the seat, accentuating the sense of lightness. Linear or in groupings, ideal for the home but also perfect for contract applications, WING is a versatile project, created for a demanding, sophisticated audience. Also available: the WING chaise longue with wide armrest.

 AV Solutions, Inc.
Example of a large minimalist enclosed carpeted and gray floor home theater design in Atlanta with a projector screen and white walls

 Inside Stories
Susie Brenner Photography
Inspiration for an eclectic open concept medium tone wood floor and brown floor living room remodel in Denver with white walls, a two-sided fireplace, a stone fireplace and no tv
Inspiration for an eclectic open concept medium tone wood floor and brown floor living room remodel in Denver with white walls, a two-sided fireplace, a stone fireplace and no tv

 Sarah Schmidt
Example of a mid-sized beach style master porcelain tile, gray floor, exposed beam and shiplap wall bedroom design in Hawaii with white walls

 Dwell Interiors, LLC
Starr Homes
Dining room - coastal light wood floor and beige floor dining room idea in Dallas with beige walls
Dining room - coastal light wood floor and beige floor dining room idea in Dallas with beige walls

Sponsored
Sunbury, OH

J.Holderby - Renovations
Franklin County's Leading General Contractors - 2X Best of Houzz!

 Canadian Sound
Home theater - large contemporary open concept carpeted and gray floor home theater idea in Toronto with blue walls and a projector screen

 Wellington's Leather Furniture
This fully hand tufted leather sofa is as popular in offices as it is in homes. The higher seat unlike the classic Chesterfield style tends to make this more appealing to a older audience as well as in an office setting. This has been a great choice for banks and lobbies. Keeping in mind this is also very well suited for your formal living area in your home. This is shown here in our glazed myrtle green top grain leather.



 Leader Cinema Systems, Inc
Leader Cinema Systems, Inc All World Rights Reserved
Created for David Bowie's manager this expansive living room simply needs to be experienced. The talcum powder soft grey hue of the massive concrete structure together with the light play of both direct, diffusive and reflected light creates motion and moving contrast. It has been said that architecture is frozen music.....if so....there is an artistic thaw here on Maui. Artistry..... music, dance, art and literature all are in perfect balance here in paradise.
Our LHF technologies are but mere tools, such as an artists brushes. Our systems enable artists and audiences alike the opportunity to both create and experience dimensions in music that is not possible on inferior systems.


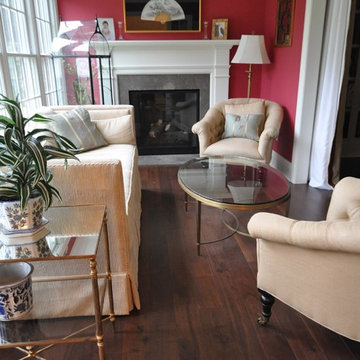
 Jessy Krol Designs LLC
Our clients wanted to make better use of their first floor space but converting their large unused living room into more useable space. This is the sunroom which opens up to a dining room area which not only has seating for 8, but has a large custom library wall with room for their stunning piano. Their very talented daughter can now play for an audience either seated on a sofa, or at their dining table.
 User

UserWith a classic and elegant design style, the Clubhouse reflects the lifestyle of an affluent, professional audience with sophisticated taste. The design is clean and refined, with a neutral, soothing color palette and high end finishes. Classic architectural details add character to the space. The materials used are inspired by the local surroundings of green landscapes and gardens, historic architecture, stone mansions, cobblestone streets and vintage artifacts and antiques. The stone fireplace with custom banquettes adds casual seating and the soaring ceilings with dormer detail allow natural light to flood the main entertaining area. The custom designed porcelain tile flooring with border leads you through the space to an unexpected over-sized casual dining area with live edge wooden sharing table for gathering and events
 The Natural Garden
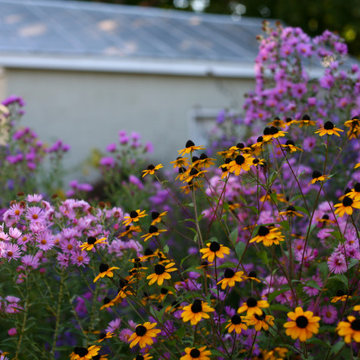
We call these gardens "living landscapes" because the native plants they contain seed off and change locations from year to year in a dynamic, dramatic show. The gardener becomes audience, director, and dramaturge--all in one--rather than one who tightly controls the results.
(What is a dramaturge, one might ask if their friends are not in the theater?) Oxford languages explains: "1. a dramatist.
2. a literary editor on the staff of a theater who consults with authors and edits texts."
In living landscapes, the native plants become a sort of text which the gardener edits in order to shape the unfolding drama for the current and next season. The gardener chooses where to pull back overly assertive plants, when to nudge forward the under-confident actor waiting to shine, when to let the mystery unfold and surprise. It is not laissez-faire or "what will be will be"--rather, it is an ongoing movement rooted in observation and reflection. This is the living landscape we strive to design and build at The Natural Garden.
3