
Search results for "Live dash" in Home Design Ideas
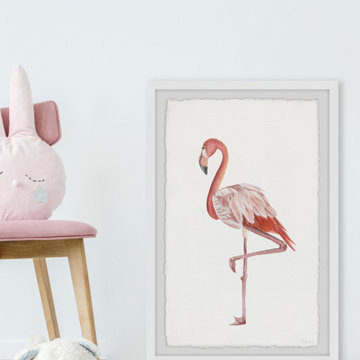

 Tamsin Design Group
Inspiration for a mid-sized transitional formal and enclosed dark wood floor living room remodel in St Louis with blue walls, no fireplace and no tv
 Vij5
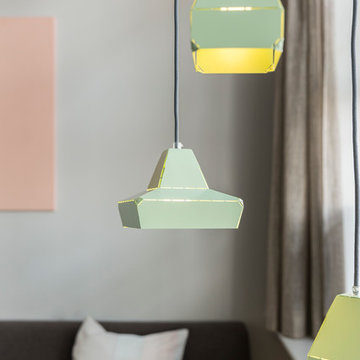
Vij5The Dashed Lights are studiously developed by Dutch designer Léon de Lange for the Vij5 collection.
The lamps are designed to be laser cut from a thin stainless steel plate and folded afterwards by hand into a three dimensional shape using the ‘dashed line’ (a dotted line which is widely used in design processes). Small pop rivets are used at the corner points to make sure everything stays fixed into place.
When the light source is on, the lamp ‘leaks’ light through the same dashed line, creating a special pattern.
design by Léon de Lange
photo credits by Jeroen van der Wielen
Find the right local pro for your project
 David Pool Architecture pllc
Photo by Dan Tyrpak photographic
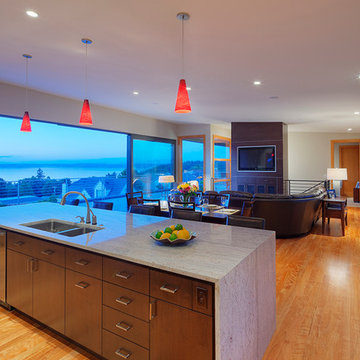
Large trendy open concept light wood floor and brown floor living room photo in Seattle with beige walls, a standard fireplace, a stone fireplace and a media wall
Large trendy open concept light wood floor and brown floor living room photo in Seattle with beige walls, a standard fireplace, a stone fireplace and a media wall

 Duet Design Group

We never leave a corner or space untouched if it can use a dash of personality. Adding an antique chair, a small side table and unique painting instantly adds another layer to this space.
Photo by Emily Minton Redfield
 Living Alfresco, Inc.
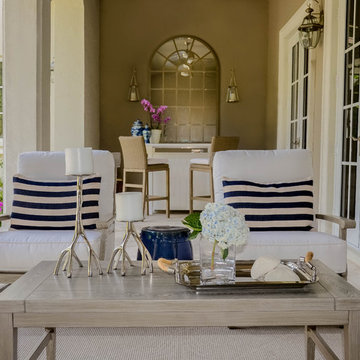
Space designed by Living Alfresco. Photo Credit Kim Diaz
Example of a transitional exterior home design in Miami
Example of a transitional exterior home design in Miami



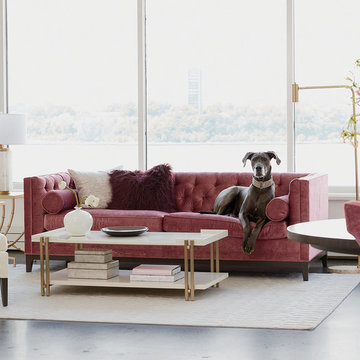
 Ethan Allen Austin
When developing your own glam living room ideas, think low-key luxurious styles with a dash of fashion flair. This modern glam living room pulls together an alluring, livable look with elegant silhouettes, luxe details, and a pretty punch of pink. The track-arm Anderson sofa touts a gorgeous Old Hollywood vibe and is upholstered in a stunning, stain-resistant blush chenille. A white upholstered chair and tables in gleaming white and champagne brass finishes balance the sofa’s bold fashion statement—and give the room a delightful dramatic look.
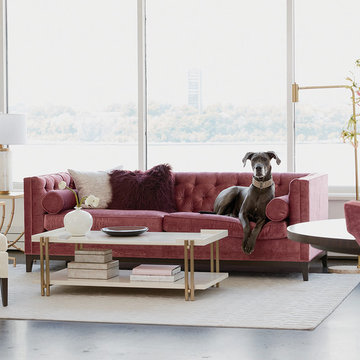
 Ethan Allen Design Center - Corte Madera
When developing your own glam living room ideas, think low-key luxurious styles with a dash of fashion flair. This modern glam living room pulls together an alluring, livable look with elegant silhouettes, luxe details, and a pretty punch of pink. The track-arm Anderson sofa touts a gorgeous Old Hollywood vibe and is upholstered in a stunning, stain-resistant blush chenille. A white upholstered chair and tables in gleaming white and champagne brass finishes balance the sofa’s bold fashion statement—and give the room a delightful dramatic look.
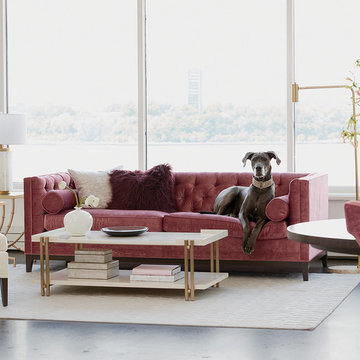
 Ethan Allen Design Center - Auburn Hills
When developing your own glam living room ideas, think low-key luxurious styles with a dash of fashion flair. This modern glam living room pulls together an alluring, livable look with elegant silhouettes, luxe details, and a pretty punch of pink. The track-arm Anderson sofa touts a gorgeous Old Hollywood vibe and is upholstered in a stunning, stain-resistant blush chenille. A white upholstered chair and tables in gleaming white and champagne brass finishes balance the sofa’s bold fashion statement—and give the room a delightful dramatic look.
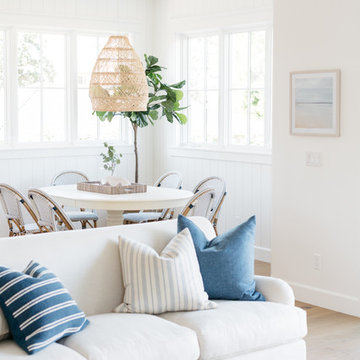

 Joe McGuire Design

Our Aspen studio gave this beautiful home a stunning makeover with thoughtful and balanced use of colors, patterns, and textures to create a harmonious vibe. Following our holistic design approach, we added mirrors, artworks, decor, and accessories that easily blend into the architectural design. Beautiful purple chairs in the dining area add an attractive pop, just like the deep pink sofas in the living room. The home bar is designed as a classy, sophisticated space with warm wood tones and elegant bar chairs perfect for entertaining. A dashing home theatre and hot sauna complete this home, making it a luxurious retreat!

Sponsored
Columbus, OH

Hope Restoration & General Contracting
Columbus Design-Build, Kitchen & Bath Remodeling, Historic Renovations

 Noble Architects, LLC
Architecture + Interior Design: Noble Architects / Jennifer Whisenant
Contractor: Forte Building Group
Photography: StudiObuell.com / Garett Buell
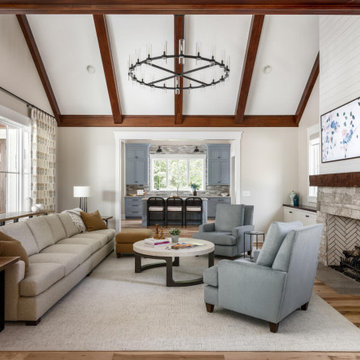
Living room - mid-sized cottage open concept light wood floor and exposed beam living room idea in Nashville with beige walls, a standard fireplace, a stone fireplace and a wall-mounted tv
Living room - mid-sized cottage open concept light wood floor and exposed beam living room idea in Nashville with beige walls, a standard fireplace, a stone fireplace and a wall-mounted tv
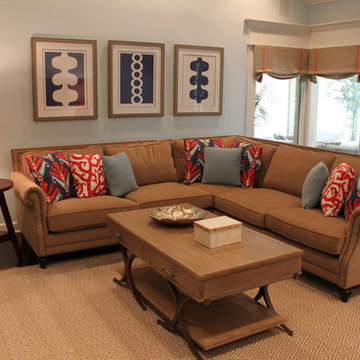
 JLang & Co
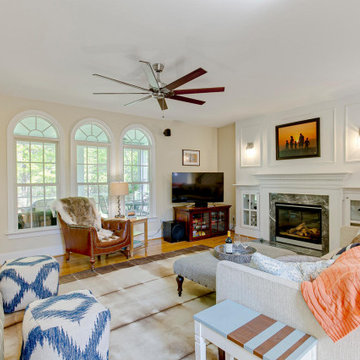
Neutral family room with blue and orange accents and a Scandinavian feel.
Living room - living room idea in Richmond
Living room - living room idea in Richmond
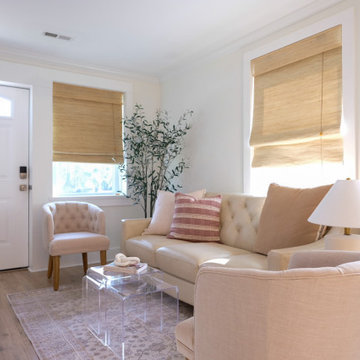
 Casa Dash Designs
Small french country open concept laminate floor and brown floor living room photo in Charleston

Sponsored
Delaware, OH

Buckeye Basements, Inc.
Central Ohio's Basement Finishing ExpertsBest Of Houzz '13-'21
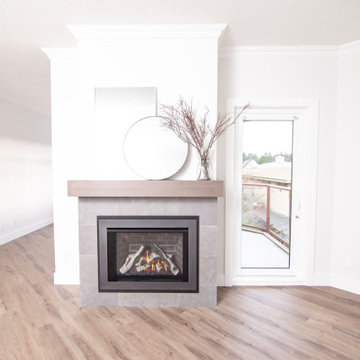

 Nicola Interiors
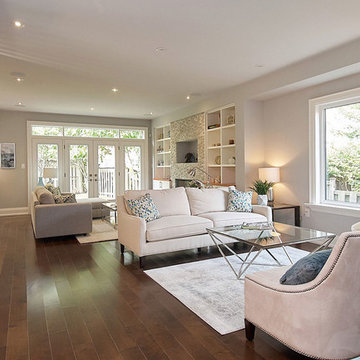
A spacious and open living area is divided into two areas. An intimate sitting room and a comfortable family room. The home features a light and contemporary color palette, dressed in light heather grays, creams, and whites, with a few dashing accent colors in blue, green, and purple tones.
The modern fireplace is complemented by a wood brick-style feature wall. Built-in shelves boast gorgeous gallery-style lighting which perfectly show off the client's decor and book collection.
Home located in Mississauga, Ontario. Designed by Nicola Interiors who serves the whole Greater Toronto Area.
For more about Nicola Interiors, click here: https://nicolainteriors.com/
To learn more about this project, click here: https://nicolainteriors.com/projects/ruscoe/
 Nicola Interiors
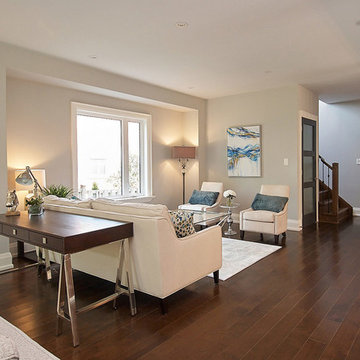
A spacious and open living area is divided into two areas. An intimate sitting room and a comfortable family room. The home features a light and contemporary color palette, dressed in light heather grays, creams, and whites, with a few dashing accent colors in blue, green, and purple tones.
The modern fireplace is complemented by a wood brick-style feature wall. Built-in shelves boast gorgeous gallery-style lighting which perfectly show off the client's decor and book collection.
Home located in Mississauga, Ontario. Designed by Nicola Interiors who serves the whole Greater Toronto Area.
For more about Nicola Interiors, click here: https://nicolainteriors.com/
To learn more about this project, click here: https://nicolainteriors.com/projects/ruscoe/
21