
Search results for "Live dash" in Home Design Ideas


 LeBoeuf Designs
Inspiration for a large timeless formal and open concept dark wood floor living room remodel in Charleston with yellow walls, a standard fireplace, a wood fireplace surround and a concealed tv
Find the right local pro for your project
 SNS Lush Designs and Home Decor Consultancy

This one-bedroom unit was styled and stage in just 10 days. With minor renovation to enhance the space and styled with pieces of furnitures to make the room feel more unique and chic.

 Sabrina Cabada Interiors
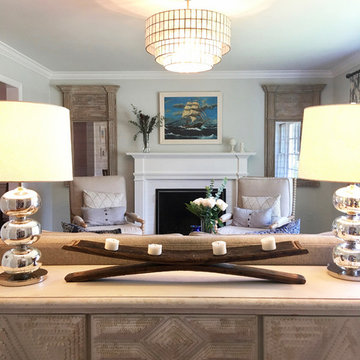
First, the room was painted a beautiful light gray with at touch of blue. Benjamin Moore's, Wickham Gray, gave the room a calm serene aura. I placed two large distressed wood mirrors on each side of the fireplace. The mirrors gave the room the illusion of high ceilings and the reflection made the space look larger. The painting over the fireplace was painted by my client's grandmother and with a new frame the painting adds nautical charm. The natural capiz shell chandelier gave room an illuminating glow.
The room configuration has now changed. A large cabinet, with a stylish dash of Moroccan style, anchors the room and a mid-sized sofa backs up to the cabinet.


 David Pool Architecture pllc
Photo by Dan Tyrpak photographic
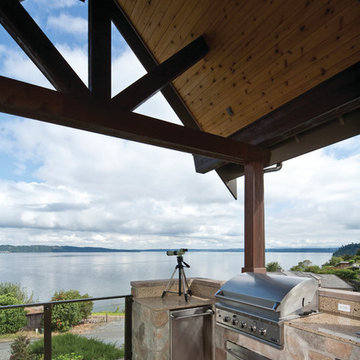
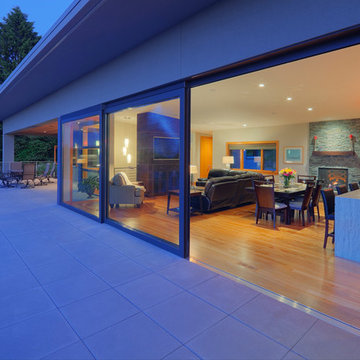
Example of a huge trendy backyard deck design in Seattle with a roof extension
Example of a huge trendy backyard deck design in Seattle with a roof extension
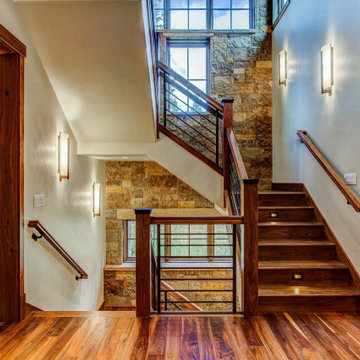
 Big Sky Design
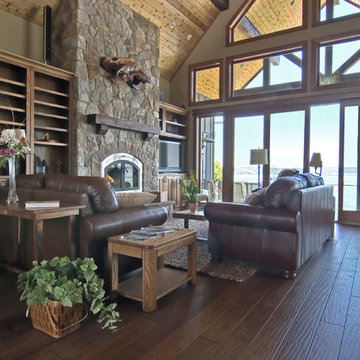
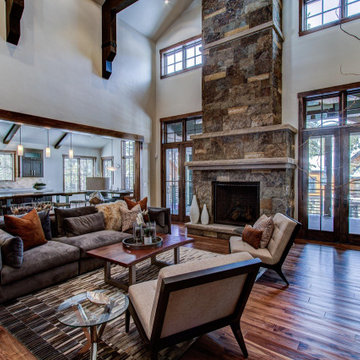
Example of a transitional living room design in Other with a standard fireplace and a stone fireplace

 SNS Lush Designs and Home Decor Consultancy
This one-bedroom unit was styled and stage in just 10 days. With minor renovation to enhance the space and styled with pieces of furnitures to make the room feel more unique and chic.

 Klopf Architecture
This Eichler home was strategically expanded and reconfigured to strengthen the connection between interior and exterior spaces while also adding a more spacious primary suite, formalized entry space, and an expanded bedroom and hallway bathroom. The entry sequence is now defined by custom storage, a large glass wall at the light-filled atrium, and a mid-century-inspired geometric screen. The sense of connection between indoor and outdoor spaces is heightened by a large, multi-panel sliding door system spanning the full width of the main living spaces. The outdated kitchen was relocated adjacent to the new door system, flowing into a spacious great room overlooking new landscaping. Indoor/outdoor floor tile extends the living spaces out onto patios at the atrium and rear yard to further fade the boundary between this Eichler’s interior and exterior.
Klopf Architecture project team: John Klopf, Ethan Taylor, and Fernanda Bernardes
Structural engineer: BASE Design
Interior Designer: Lucile Glessner
Landscape Designer: Bonnie Brock Landscape Design
General Contrator: Starburst Construction
Photography: © 2022 by Mariko Reed
Completion year: 2021

Sponsored
Fredericksburg, OH

High Point Cabinets
Columbus' Experienced Custom Cabinet Builder | 4x Best of Houzz Winner
 Home Staging, Design & Real Estate – Trellis Group
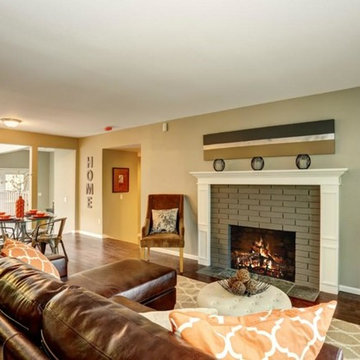
Living room - transitional living room idea in Seattle
 LeBoeuf Designs
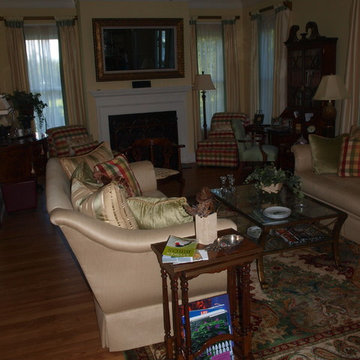
TV housed in 2 way mirror unit above fireplace.
Large elegant formal and open concept dark wood floor living room photo in Charleston with yellow walls, a standard fireplace, a wood fireplace surround and a concealed tv
Large elegant formal and open concept dark wood floor living room photo in Charleston with yellow walls, a standard fireplace, a wood fireplace surround and a concealed tv
 Noble Architects, LLC
Architecture + Interior Design: Noble Architects / Jennifer Whisenant
Contractor: Forte Building Group
Photography: StudiObuell.com / Garett Buell
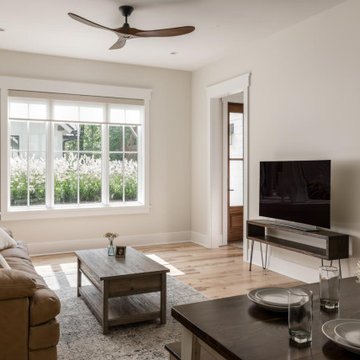
Inspiration for a mid-sized cottage open concept light wood floor living room remodel in Nashville with beige walls and a tv stand
Inspiration for a mid-sized cottage open concept light wood floor living room remodel in Nashville with beige walls and a tv stand
 SNS Lush Designs and Home Decor Consultancy

This one-bedroom unit was styled and stage in just 10 days. With minor renovation to enhance the space and styled with pieces of furnitures to make the room feel more unique and chic.


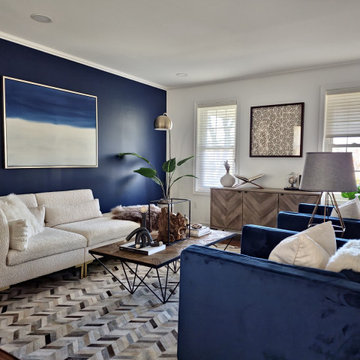
 J. Cashier Interiors
jaime cashier

Mid-sized transitional enclosed medium tone wood floor family room photo in Boston with blue walls, a music area, a standard fireplace, a wood fireplace surround and no tv
Mid-sized transitional enclosed medium tone wood floor family room photo in Boston with blue walls, a music area, a standard fireplace, a wood fireplace surround and no tv
 Top’s Appliances and Cabinetry, LLC
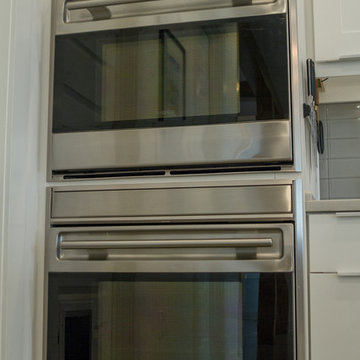
With this open-concept living space, the home owner joined in the latest trend in home design today. It creates an easy access to the kitchen while entertaining. It removes visual and physical barriers between rooms for a light and airy feel. The lighter color tone works well in this floor plan that features Diamond Cabinetry in Forte' White. interior cabinet features include utensil divider, spice pull-out, pot drawers, door storage, and hidden storage behind the island. The countertops are Caesarstone in London Grey, 3 cm thick with an undermount sink. The appliances complement the kitchen in beauty as well as function. The Subzero Refrigerator is a 42" side-by-side, stainless steel finish with interior water dispenser; The 2 single build-in wall units are L-Series Wolf Brand in a stainless finish with dual convection; Wolf Electric 36" cooktop with touch control; Over the unit is a 42" Navy Vent-a-Hood Brand hood for ventilation; Cabinet Paneled 3 rack Monogram Dishwasher. Also featured are several of the Wolf Gourmet Counter appliances including the 4 slice toaster & blender. Lighting over bar is pendant style with a sphere clear class which includes an edison bulb. Kitchen designed by Top's Certified Kitchen Designer, Kim Harman.
Photos by Gage Seaux
26