
Search results for "Live life" in Home Design Ideas
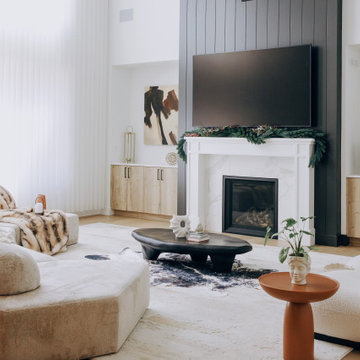


 Home Life by Rose Ann Humphrey
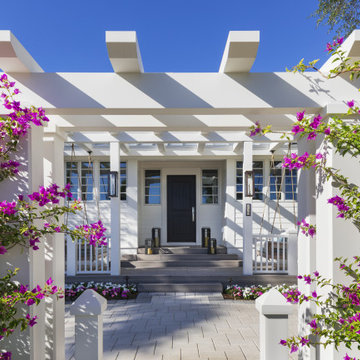
Lanai overlooking The Gulf, Naples Florida
Blaine Johnathan Photography
Patio - large traditional backyard patio idea in Boston with decking and a roof extension
Patio - large traditional backyard patio idea in Boston with decking and a roof extension

 Megan Heacock White
Spencer Lowell
Eclectic cork floor eat-in kitchen photo in Los Angeles with an undermount sink, wood countertops, red backsplash and ceramic backsplash
Eclectic cork floor eat-in kitchen photo in Los Angeles with an undermount sink, wood countertops, red backsplash and ceramic backsplash
Find the right local pro for your project
 R.D. London Studios
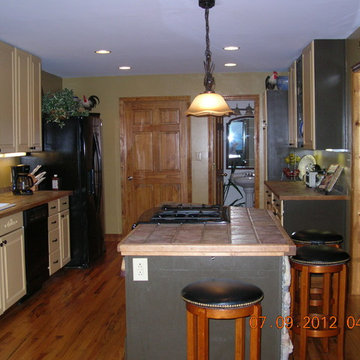
Cabinets re-painted and new hardware added as well as new light fixture over the island.
Example of a mountain style kitchen design in Charlotte
Example of a mountain style kitchen design in Charlotte


 Farmer Payne Architects - Sun Valley
www.farmerpaynearchitects.com
Kitchen - country l-shaped light wood floor and beige floor kitchen idea in New Orleans with recessed-panel cabinets, white cabinets, gray backsplash, stainless steel appliances, an island and white countertops
Kitchen - country l-shaped light wood floor and beige floor kitchen idea in New Orleans with recessed-panel cabinets, white cabinets, gray backsplash, stainless steel appliances, an island and white countertops



 Melanie Rekola Landscape Design
A lovely and private sitting area complete with drought tolerant living wall of succulents and custom twig privacy screen! Landscape Design & Photography by Melanie Rekola

 Cindy Kirchubel- Interior design
Cindy Kirchubel
Example of a transitional living room design in Sacramento
Example of a transitional living room design in Sacramento

 LOMA Studios
John Firak
Example of a transitional sunroom design in Chicago with no fireplace and a skylight
Example of a transitional sunroom design in Chicago with no fireplace and a skylight



Sponsored
Columbus, OH

Wannemacher Interiors
Customized Award-Winning Interior Design Solutions in Franklin Cnty OH

 HUDSON DESIGN Architecture & Construction Mgmt
The conversion of this iconic American barn into a Writer’s Studio was conceived of as a tranquil retreat with natural light and lush views to stimulate inspiration for both husband and wife. Originally used as a garage with two horse stalls, the existing stick framed structure provided a loft with ideal space and orientation for a secluded studio. Signature barn features were maintained and enhanced such as horizontal siding, trim, large barn doors, cupola, roof overhangs, and framing. New features added to compliment the contextual significance and sustainability aspect of the project were reclaimed lumber from a razed barn used as flooring, driftwood retrieved from the shores of the Hudson River used for trim, and distressing / wearing new wood finishes creating an aged look. Along with the efforts for maintaining the historic character of the barn, modern elements were also incorporated into the design to provide a more current ensemble based on its new use. Elements such a light fixtures, window configurations, plumbing fixtures and appliances were all modernized to appropriately represent the present way of life.


 Lori Paranjape
Paige Rumore Photography
Inspiration for a transitional light wood floor foyer remodel in Nashville with white walls and a glass front door
Inspiration for a transitional light wood floor foyer remodel in Nashville with white walls and a glass front door

 Architecture Studio
This Manhattan Upper East side apartment renovation introduces memories of California into a New York setting for clients who embrace the Big Apple lifestyle but didn’t want to give up their Marin County, California comforts. The carved out ceilings and walls add a new dimension to the space; while the blond color woods and curved shapes bring memories of a calmer life. The overall result of the apartment design is a fun, warm and relaxing refuge from their current, higher energy lives.
Photography: Charles Callister Jr.





89