
Search results for "Live messaging" in Home Design Ideas

 The New Design Project
 http://alangastelum.com
Small eclectic enclosed medium tone wood floor living room photo in New York with gray walls, a standard fireplace and no tv
Small eclectic enclosed medium tone wood floor living room photo in New York with gray walls, a standard fireplace and no tv


 Kathy Marshall Design
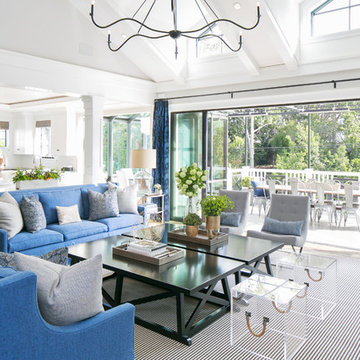
A coastal style open kitchen and family room, accompanied by balanced organic hues and blue accents.
Open concept kitchen - coastal light wood floor open concept kitchen idea in Boston with white backsplash and white countertops
Open concept kitchen - coastal light wood floor open concept kitchen idea in Boston with white backsplash and white countertops
Find the right local pro for your project

 RWA Architects
Josh Beeman Photography
Small transitional porcelain tile mudroom photo in Cincinnati with an undermount sink, white cabinets, blue walls and a stacked washer/dryer
Small transitional porcelain tile mudroom photo in Cincinnati with an undermount sink, white cabinets, blue walls and a stacked washer/dryer

 Francie Milano Kitchens inc.
This kitchen is always ready for a party. Open shelves accommodate the most readily used items while a butler's pantry holds the rest.
Photo by John Martinelli


 Nathan Taylor for Obelisk Home
Photos by Randy Colwell
Example of a large eclectic formal and open concept medium tone wood floor living room design with beige walls and no tv
Example of a large eclectic formal and open concept medium tone wood floor living room design with beige walls and no tv



 Paper Moon Painting
Close-up of the brass hardware and white cabinet paint in the butler's pantry. Cabinets painted in Sherwin Williams' SW 7005 "Pure White". Isn't that backsplash tile fantastic?? Photo by Matthew Niemann

 User
User http://mollywinphotography.com
Living room - small country enclosed medium tone wood floor living room idea in Austin with gray walls
Living room - small country enclosed medium tone wood floor living room idea in Austin with gray walls

 Redstart Construction, Inc.
Focus-Pocus
Inspiration for a large transitional open concept dark wood floor and brown floor living room remodel in Chicago with gray walls
Inspiration for a large transitional open concept dark wood floor and brown floor living room remodel in Chicago with gray walls

 Noble Architects, LLC
The original enclosed kitchen was opened up, giving the homeowner a better layout, an island for entertaining, a hidden desk/message center, and maximum storage.
Interiors: Marcia Leach Design
Cabinetry: Barber Cabinet Company
Contractor: Andrew Thompson Construction
Photography: Garett + Carrie Buell of Studiobuell/ studiobuell.com


 Signature Designs Kitchen | Bath | Interiors
Photos by Jon Upson
Inspiration for a mid-sized transitional porcelain tile kitchen remodel in San Diego with an undermount sink, recessed-panel cabinets, white cabinets, quartzite countertops, stainless steel appliances and an island
Inspiration for a mid-sized transitional porcelain tile kitchen remodel in San Diego with an undermount sink, recessed-panel cabinets, white cabinets, quartzite countertops, stainless steel appliances and an island

Sponsored
Columbus, OH

Structural Remodeling
Franklin County's Heavy Timber Specialists | Best of Houzz 2020!

 Pennville Custom Cabinetry
Sandra Brannock from Expert Kitchen Designs was in charge of restoring this historic farm house. Pennville's Parisian Inset seemed like the perfect style for this space. This communication center was an excellent use of a small space.

 Stephen Alexander Homes & Neighborhoods
Jonathan Edwards Media
Beach style utility room photo with a drop-in sink, shaker cabinets, white cabinets, wood countertops, blue walls, a side-by-side washer/dryer and brown countertops
Beach style utility room photo with a drop-in sink, shaker cabinets, white cabinets, wood countertops, blue walls, a side-by-side washer/dryer and brown countertops

 ML Design
Home office - mid-sized traditional built-in desk dark wood floor and brown floor home office idea in Charleston with white walls



Sponsored
Sunbury, OH

J.Holderby - Renovations
Franklin County's Leading General Contractors - 2X Best of Houzz!

 Jimmie Martin California
Sausage Dog Pillows by Jimmie Martin California
www.jimmiemartincalifornia.com
Photo Credit: www.rickschultz.co.uk
Example of a mid-sized trendy enclosed living room design in London with black walls
Example of a mid-sized trendy enclosed living room design in London with black walls

 Angela Free Design
Dining room - transitional beige floor dining room idea in San Francisco with white walls

 Soho Kitchen Studio Inc.
The designer wanted to make an innovative use of this office/media room space. Due to the small office area, the designer used glass walls as a sort of memo/schedule board. Photos by Soho Kitchen Studio Inc.
2