
Search results for "Live poker" in Home Design Ideas
 FBC Remodel
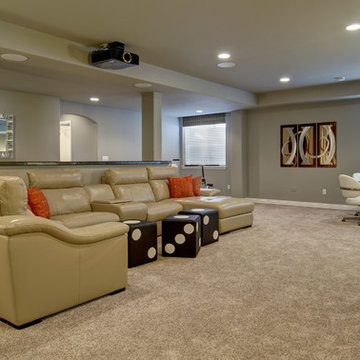
Basement living area. ©Finished Basement Company
Mid-sized transitional look-out carpeted and beige floor basement photo in Denver with gray walls and no fireplace
Mid-sized transitional look-out carpeted and beige floor basement photo in Denver with gray walls and no fireplace
 The Decorators Unlimited
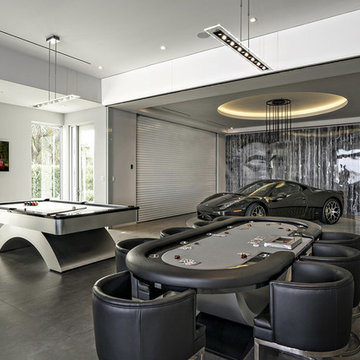
This waterfront home in Miami, FL is a beautiful modern masterpiece. This home has unique statements like the animal skin rug and modern lounge furniture. It incorporates lots of glass walls and windows to create a sleek and modern feel. The rooms of this modern home are truly a work of art.
 Lindsey Schultz Design
Garrett Cook Photography

Living room - mid-sized contemporary enclosed medium tone wood floor living room idea in Phoenix with a bar, beige walls, a two-sided fireplace, a stone fireplace and a wall-mounted tv
Living room - mid-sized contemporary enclosed medium tone wood floor living room idea in Phoenix with a bar, beige walls, a two-sided fireplace, a stone fireplace and a wall-mounted tv
Find the right local pro for your project
 MILLER + MILLER Architectural Photography
Miller + Miller Real Estate |

Basement Poker Room & Table
Photographed by MILLER+MILLER Architectural Photography
Inspiration for a large timeless look-out travertine floor basement remodel in Chicago
Inspiration for a large timeless look-out travertine floor basement remodel in Chicago
 SoCal Contractor
Lori Dennis Interior Design
SoCal Contractor
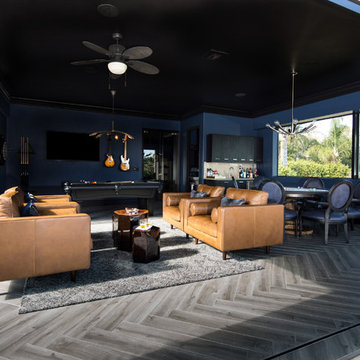
Example of a large trendy backyard patio design in Los Angeles with a roof extension
Example of a large trendy backyard patio design in Los Angeles with a roof extension
 John Lively & Associates
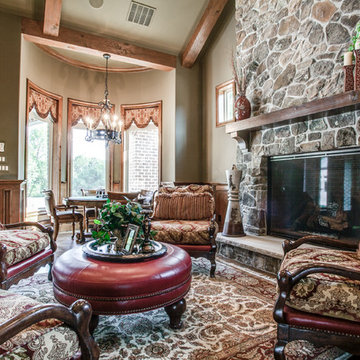
Game room, media, poker area
Living room - traditional living room idea in Dallas
Living room - traditional living room idea in Dallas
 Landmark Custom Builder & Remodeling, LLC
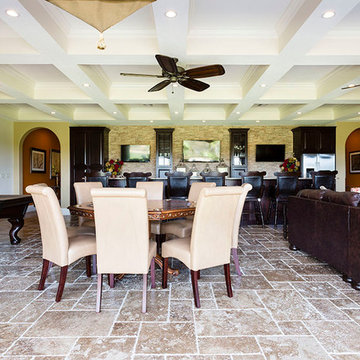
Example of a huge classic open concept ceramic tile game room design in Orlando with beige walls, no fireplace and a wall-mounted tv

Sponsored
Westerville, OH

Custom Home Works
Franklin County's Award-Winning Design, Build and Remodeling Expert
 Landmark Custom Builder & Remodeling, LLC
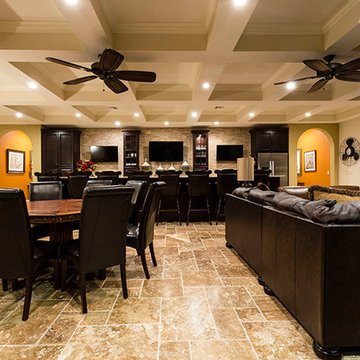
Huge elegant open concept ceramic tile game room photo in Orlando with beige walls, no fireplace and a wall-mounted tv

 West State Billiards & Gamerooms
Mid-sized minimalist open concept medium tone wood floor game room photo in Orange County with white walls
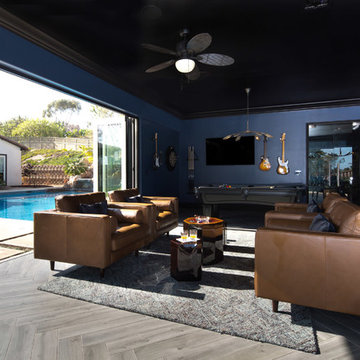 SoCal Contractor
Lori Dennis Interior Design
SoCal Contractor
Inspiration for a large contemporary backyard patio remodel in Los Angeles with a roof extension
Inspiration for a large contemporary backyard patio remodel in Los Angeles with a roof extension
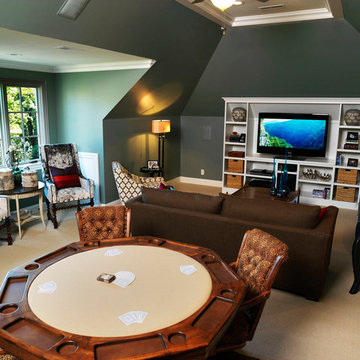
 Castle Homes
Living Green Show House Sponsors:
AB Home Interiors, Nashville Billiards, ACE Home Technology, Carpet Den,
Inspiration for a timeless home theater remodel in Nashville
Inspiration for a timeless home theater remodel in Nashville
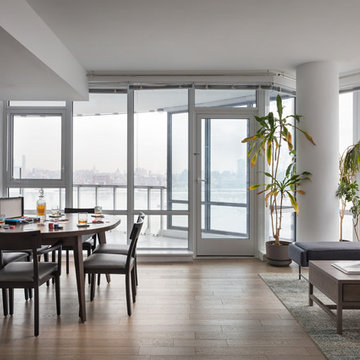
 Downtown Decorators
Bridge to bridge views in this open and airy apartment overlooking Manhattan. The floor to ceiling glass windows provide a ton of natural light in this open concept kitchen/living room/dining room combination. A custom table is flanked by espresso chairs with slate leather and expands for a poker night of 8 or more!
 Alexandra Rae Design
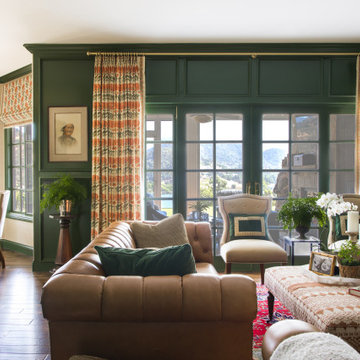
This full-home remodel was a labor of love. Our long-time clients handed us the keys and we set about gutting and rebuilding an updated, new traditional home that would maximize breathtaking views of Lake Sherwood while accommodating the owners' grown children and their families over the holidays. We outfitted the lower level lounge and bar area with a round dining table that flips to reveal a poker table and bumper pool, perfect for entertaining the extended family. The Chesterfield sofas in a butter soft leather create the perfect spot for movies or gatherings around the fire. We filled this guest suites with our favorite fabrics, wallcoverings, and bedding. Our clients were thrilled with the results.


 G.P. Harris Construction, Inc

Two tiered bar with live edge wood for the bar top and ca concrete trop for the bartender. The exterior of the bar is dressed in blacked steel with a black iron foot rest for a slightly rustic appearance. Off to the right you will see an amazing collection of antique beer cans in the poker alcove - complete with a poker style chandelier
 Regency Builders Inc.
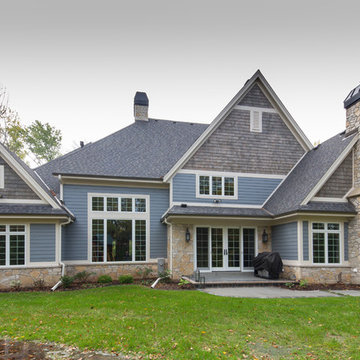
Immaculate, professional design and modern luxury are uniquely embodied in this five bedroom, 5.5 bath custom built home. A short distance to the shores of Lake Michigan, the Regency Wildwood takes advantage of a wide lot with a matching floor plan. Every detail was carefully selected and quality crafted.
Enjoy gatherings in the generously-sized living/dining areas, graced by fireplaces and great views. A four-season room with expansive windows overlooking the terraced backyard provides a retreat for socializing after a business meeting in the richly decorated family office. A dry bar with wine cooler is centrally located for entertaining convenience. Warmer months allow for time on the patio with a built in fire pit, appreciating the great outdoors, no matter what mother nature has in mind.
The first floor master suite has a large spa retreat bathroom and generous closet space. Three bedrooms and three full baths on the second floor provide ample space for family in addition to a bonus space ideal for a kid’s TV/playroom or living quarters for an aging parent adjacent to the elevator. Second floor laundry is convenient for Mom.
The lower lever houses space for billiards, a game of poker, or movie night, ideal for entertaining. An additional bedroom and full bath give privacy from the main living area to a short-term or long-term visitor or family member.
 Legacy Bath and Kitchen
A once formal dining room is now a functional extension of the home’s living space.
Trendy home design photo in Austin
Trendy home design photo in Austin
 Design Style Studios
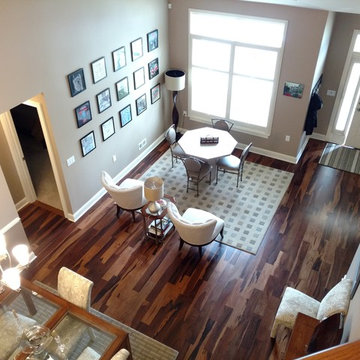
Lisa Lazarus Interiors and Robert from A Room With a View partnered on this project. Living Room shows reupholstered game table chairs and custom area rug.

Sponsored
Columbus, OH

Snider & Metcalf Interior Design, LTD
Leading Interior Designers in Columbus, Ohio & Ponte Vedra, Florida
 Urban Oasis Landscape Design
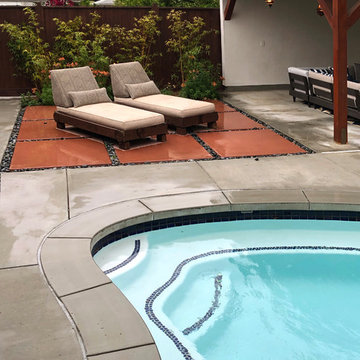
The inset terracotta colored pavers create a destination next to the pool.
Photo of a large eclectic full sun and drought-tolerant backyard concrete paver landscaping in Los Angeles for summer.
Photo of a large eclectic full sun and drought-tolerant backyard concrete paver landscaping in Los Angeles for summer.
 Mark D. Evernden & Associates - Engel & Völkers
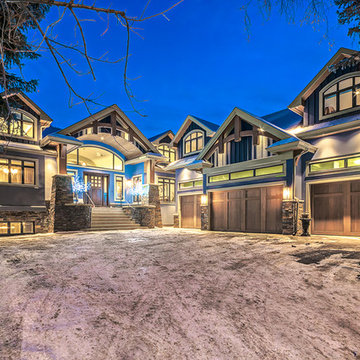
Welcome to prestigious Elbow Park and experience this incomparable bungalow. This custom built energy efficient home by McKinley Master Custom Homes boasts over 6900 sq ft of luxury living and is handicap accessible. This fully developed walkout borders the Elbow River providing unparalleled outdoor living & stunning views. The grand entry is complimented with barreled ceilings and in-lay floors. The main floor offers an open floor plan with extensive custom mill work featuring a Master suite with an impressive walk-in dressing room & 7 piece ensuite as well as formal dining room ideal for entertaining and a large, sunny breakfast nook. The lower level showcases a media area, poker room, wet bar, exercise area and 3 more bedrooms complete with ensuites, The massive 4-car garage will easily accommodate lifts and has elevator access. The yard is professionally landscaped with multiple patio ares and expansive decks with fireplaces to enjoy evenings by the river.
4,100 Sq Feet Above Ground
4 Bedrooms, 6 Bath
1 and Half Storey, Built in 2012
 Automated Living Solutions
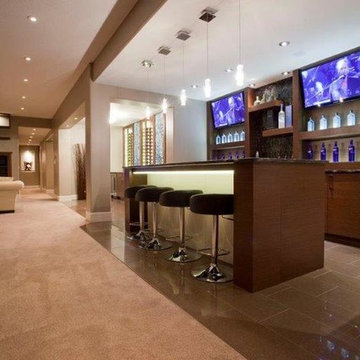
Basement bar to entertain guests. Lighting control, dual TV's, audio, climate and security powered by Control 4.
Example of a transitional home bar design in Edmonton
Example of a transitional home bar design in Edmonton
6