
Search results for "Livejournal" in Home Design Ideas

 OxanaKovalchukDesign.Inc
I am glad to present a new project, Powder room design in a modern style. This project is as simple as it is not ordinary with its solution. The powder room is the most typical, small. I used wallpaper for this project, changing the visual space - increasing it. The idea was to extend the semicircular corridor by creating additional vertical backlit niches. I also used everyone's long-loved living moss to decorate the wall so that the powder room did not look like a lifeless and dull corridor. The interior lines are clean. The interior is not overflowing with accents and flowers. Everything is concise and restrained: concrete and flowers, the latest technology and wildlife, wood and metal, yin-yang.

 Creative Kitchen Designs
Small trendy u-shaped open concept kitchen photo in Orlando with an undermount sink, flat-panel cabinets, dark wood cabinets, granite countertops, stainless steel appliances and a peninsula

Find the right local pro for your project
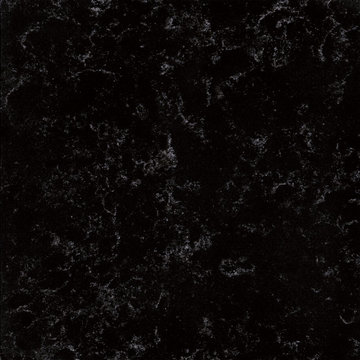
 Sun Marble
SILHOUETTE – MV628
Boldness that feels vintage and sophisticated. Silhouette’s rich, sable base is anchored by clean white marbling for a dramatic, yet grounding effect.
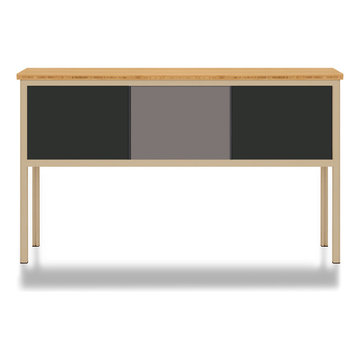
 Modify Furniture
modify furniture credenza shown toffee, charcoal, and concrete, made to order and customizable
Small minimalist family room photo in New York
Small minimalist family room photo in New York

 Settle-Design
Bonnie C. Settle
Freestanding bathtub - mid-sized transitional master multicolored tile and stone tile marble floor freestanding bathtub idea in Atlanta with a vessel sink, beaded inset cabinets, beige cabinets, marble countertops, a one-piece toilet and gray walls
Freestanding bathtub - mid-sized transitional master multicolored tile and stone tile marble floor freestanding bathtub idea in Atlanta with a vessel sink, beaded inset cabinets, beige cabinets, marble countertops, a one-piece toilet and gray walls

 8 Boxwood Lane LLC
Photos by 8 Boxwood Lane Pictures
Example of an eclectic home design design in Baltimore
Example of an eclectic home design design in Baltimore
 RECODECO
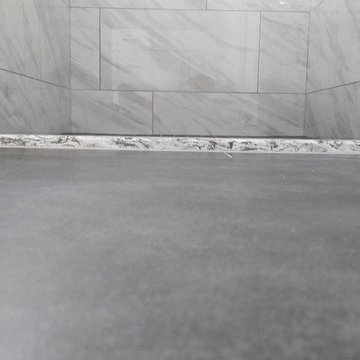
UPDATED MASTER BATHROOM
GRAY PORCELIAN WALL TILES WITH MULTI COLOR DECORATIVE TRIM,
DARK GRAY PORCELAIN FLOOR TILES WITH TILED (BASE) BOARDS,
NICHE WITH SCHLUTER QUADREC PROFILES, ALSO ON WINDOW,
CUSTOM FRAMELESS TEMPERED GLASS SHOWER ENCLOSURE,
WHITE VANITY,
ENGINEERED QUARTZ VANITY TOP, SHOWER TRESHOLD, HALF WALL TOP AND WINDOW SILL,
CONTEMPORARY HARDWARE AND FIXTURES


 Open Envelope Studio
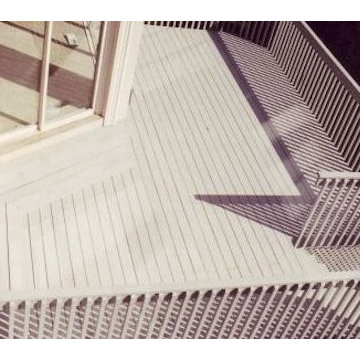
OES | cedar and steel gate detail
Home design - modern home design idea in Austin
Home design - modern home design idea in Austin

 Daniel Alter Architect PLLC
Photo by Daniel M. Alter
Example of a mid-sized transitional wooden curved staircase design in New York with wooden risers
Example of a mid-sized transitional wooden curved staircase design in New York with wooden risers

 Chris Pardo Design - Elemental Architecture
Jaime Kowal
Example of a minimalist hallway design in Los Angeles
Example of a minimalist hallway design in Los Angeles



 Rebecca Zagoory - ZagpoeProductions
Rebecca Zagoory - Silhouettes - Sardinia. This photo is offered in 11" x 14".
Mid-sized urban open concept living room library photo in New York
Mid-sized urban open concept living room library photo in New York

 Art Dallas
Another Key Feature of the booth this year was the giant mural on the outside of the booth! We loved the bright colors of this beautiful work and made it tradeshow specific by adding our famous hashtags #MakeItArtful & #ArtDallas to the edge of the work we then scaled the work to roughly 10 feet by 10 feet. Printed in the Art Dallas print shop the work of art made visible the kind of unique artwork on can find in our gallery!


27