
Search results for "Livelihoods" in Home Design Ideas

 Beaulieu Group, LLC
Livelihood luxury vinyl by Beaulieu America, Timeless Charm collection
Living room - modern vinyl floor living room idea
Living room - modern vinyl floor living room idea


 Calista Chandler Photography
Calista Chandler Photography
Example of an eclectic backyard stone patio design in San Francisco with a bbq area
Example of an eclectic backyard stone patio design in San Francisco with a bbq area
Find the right local pro for your project

 Live Edge Forest
Home is where you park it! Luxurious live edge van life conversion
Photo credit @livelihood.ca
Eclectic bedroom photo in Toronto
Eclectic bedroom photo in Toronto
 Live Edge Forest
The perfect nook #vanlife
Photo credit @livelihood.ca
Inspiration for an eclectic living room remodel in Toronto
Inspiration for an eclectic living room remodel in Toronto
 Live Edge Forest
Custom burly maple and blue river cabinet faces
Photo credit @livelihood.ca
Inspiration for an eclectic kitchen remodel in Toronto
Inspiration for an eclectic kitchen remodel in Toronto
 Live Edge Forest
Interior of custom van conversion done by us.
Photo credit: @livelihood.ca
Example of an eclectic kitchen design in Toronto
Example of an eclectic kitchen design in Toronto

 Adrienne DeRosa
A pair of matching armchairs define the seating area. The dark blue fabric compliments other blues in the room and provides contrast to a french pine armoire that the Bryans had purchased from a friend many years ago.
Porter chose a whimsical shoe pattern for the pillows to reflect the Bryans' livelihood as owners of women's boutique, Knuth's. "They are my favorite!", exclaims Sherri.
Photo: Adrienne DeRosa © Houzz 2014

 Mittendorf Quality Construction
Inspiration for a rustic brown one-story wood gable roof remodel in Seattle

 Artist's Proof
This black and white piece above the fireplace really brings out a subtle livelihood to this contemporary and modern style. The white gives a good , clean base which can be refreshing in an earth toned parlor. The absence of framing a positive because the white contrasts so deeply with the darker tile. Good decision
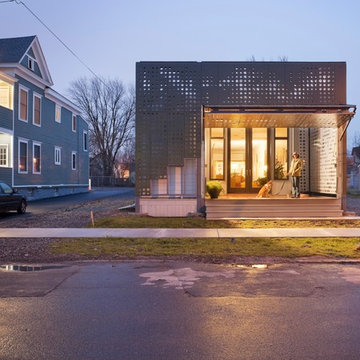
 The American Institute of Architects
Winner of the “From the Ground Up” Competition, the LEED-Platinum-certified home considers the longevity and livelihood of the Near West Side of Syracuse, N.Y.
Cook + Fox Architects

 Kilo Gates
At Kilo Gates, we believe that regardless of the size or revenue of a business, owners have the right to protect their property, their merchandise and their livelihood. For this reason, we do our best to find a solution for every customer, depending on their budget and needs.
 The American Institute of Architects
Winner of the “From the Ground Up” Competition, the LEED-Platinum-certified home considers the longevity and livelihood of the Near West Side of Syracuse, N.Y.
Cook + Fox Architects
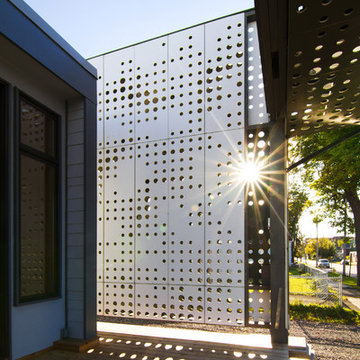 The American Institute of Architects
Winner of the “From the Ground Up” Competition, the LEED-Platinum-certified home considers the longevity and livelihood of the Near West Side of Syracuse, N.Y.
Cook + Fox Architects

 User
UserPhoto: Ten Ten Creative
Wet bar - transitional single-wall dark wood floor and brown floor wet bar idea in Dallas with shaker cabinets, black cabinets, black backsplash, subway tile backsplash and gray countertops
Wet bar - transitional single-wall dark wood floor and brown floor wet bar idea in Dallas with shaker cabinets, black cabinets, black backsplash, subway tile backsplash and gray countertops

 KBC Developments
Overlooking Semiamhoo Bay, Galadriel is a refined, modern home with the warmth and strength inherently found in West Coast architecture. Textures of natural stone, Douglas fir, glass and steel unify the interior with its geographical setting - surrounded by evergreens and unrestricted views of the ocean. The entrance to the home is accessed by a crossing above a reflecting pool, in which sits a stunning and solitary bonsai which is illuminated from above through an oculus in the roof’s overhang. Expansive outdoor spaces featuring fire features and seating areas are connected by a curved metal staircase set over a blackened steel reflecting pool, adding a graphic element to the rear of the home. Clerestory glazing in an elevated roof area offers an opening into the tree canopy towards the front of the property and allows light to permeate the interior of the home, while full height windows throughout maximize the impressive views. Living spaces throughout provide ample room for entertaining and comfort. Creativity is shown in the many colourful and whimsical accents. The master bedroom features two ensuite baths - a unique request that makes good sense for the owners. Spaces for work, writing and art were given priority reflecting the values and livelihood of our clients. Projecting from a stone clad wall, cantilevered white oak stair treads lead to an extraordinary wine display that incorporates a sculptural component taken as a memento from our client’s work as a producer in the film industry, adding a strong personal dimension.
This home reflects a successful collaboration between Peter Hildebrand and Stefan Walsh of Iredale Group Architecture and KBC Developments.
Photography by Ema Peter | www.emapeter.com

 Maya Romanoff
Maya Romanoff's Mother of Pearl tiles of genuine seashell in Natural Pearl in a temple space designed by Micheal Talbot with the RIGHT Livelihood Project.


 Bebe Daddy Services
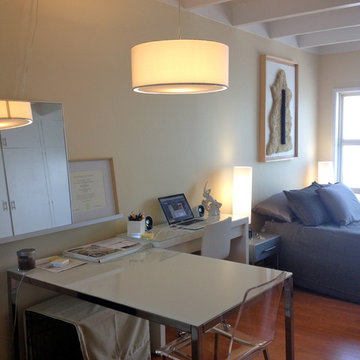
When Home and Office collide. The modern home often becomes more than a nesting space, but also a base for one's livelihood. Bebe Daddy knows the live/work lifestyle all too well!

 Dianne Davant and Associates
Master Bedroom with Red Bed Frame and custom drapery and bedding.
Bedroom - traditional master light wood floor bedroom idea in Charlotte
Bedroom - traditional master light wood floor bedroom idea in Charlotte
1