
Search results for "Ll build" in Home Design Ideas
 JS Design + Build, Inc.
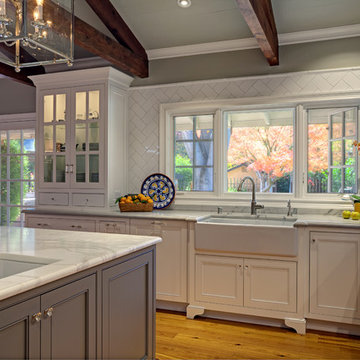
Large farmhouse u-shaped light wood floor eat-in kitchen photo in San Francisco with a farmhouse sink, beaded inset cabinets, white cabinets, marble countertops, white backsplash, subway tile backsplash, stainless steel appliances and an island
 DGI Design x Build

One of our favorite parts of the design is the gallery wall that we curated above our staircase. We filled almost every inch of the wall, and that’s the only place we have personal photos in the whole home. Today, it’s full of pictures from our wedding and honeymoon, but over time we can swap the frames out so it’s ever-evolving.
 Gayler Design Build

Our client, a young executive in the cosmetics industry, wanted to take advantage of a very large, empty space between her house and pool to create a beautiful and functional outdoor living space to entertain family and clients, and to hold business meetings.
Gayler Design Build, in collaboration with Jeff Culbertson/Culbertson Durst Interiors, designed and built this gorgeous Outdoor Great Room.
She needed a place that could accommodate a small group of 8 for Sunday brunch, to a large corporate gathering of 35 colleagues. She wanted the outdoor great room to be contemporary (so that it coordinated with the interior of her home), comfortable and inviting.
Clear span roof design allowed for maximum space underneath and heaters and fans were added for climate control, along with 2 TVs and a stereo system for entertaining. The bar seats 6, and has a large Fire Magic BBQ and 2 burner cooktop, 2 under counter refrigerators, a warming drawer and assorted cabinets and drawers.
Find the right local pro for your project

 Haven Design and Construction
The light filled laundry room is punctuated with black and gold accents, a playful floor tile pattern and a large dog shower. The U-shaped laundry room features plenty of counter space for folding clothes and ample cabinet storage. A mesh front drying cabinet is the perfect spot to hang clothes to dry out of sight. The "drop zone" outside of the laundry room features a countertop beside the garage door for leaving car keys and purses. Under the countertop, the client requested an open space to fit a large dog kennel to keep it tucked away out of the walking area. The room's color scheme was pulled from the fun floor tile and works beautifully with the nearby kitchen and pantry.

 Tailored Living of Princeton
Small minimalist gender-neutral carpeted and gray floor reach-in closet photo in New York with open cabinets and white cabinets

 Laney LA, Inc.
Rather than starting with an outcome in mind, this 1,400 square foot residence began from a polemic place - exploring shared conviction regarding the concentrated power of living with a smaller footprint. From the gabled silhouette to passive ventilation, the home captures the nostalgia for the past with the sustainable practices of the future.
While the exterior materials contrast a calm, minimal palette with the sleek lines of the gabled silhouette, the interior spaces embody a playful, artistic spirit. From the hand painted De Gournay wallpaper in the master bath to the rugged texture of the over-grouted limestone and Portuguese cobblestones, the home is an experience that encapsulates the unexpected and the timeless.


Sponsored
Columbus, OH

Hope Restoration & General Contracting
Columbus Design-Build, Kitchen & Bath Remodeling, Historic Renovations

 Shop sKout
Living room - mediterranean dark wood floor and brown floor living room idea in Orange County with a music area, white walls, a standard fireplace and a stone fireplace
 L/L Design - Build - Furnish
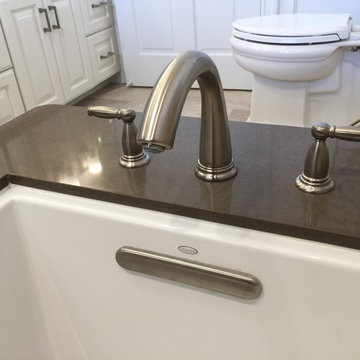
Transitional beige floor and double-sink bathroom photo in Los Angeles with raised-panel cabinets, an undermount tub, beige walls, an undermount sink, black countertops, a built-in vanity and white cabinets
 L/L Design - Build - Furnish

Example of a transitional beige floor and double-sink bathroom design in Los Angeles with raised-panel cabinets, an undermount tub, beige walls, an undermount sink, black countertops, a built-in vanity and white cabinets
 L/L Design - Build - Furnish
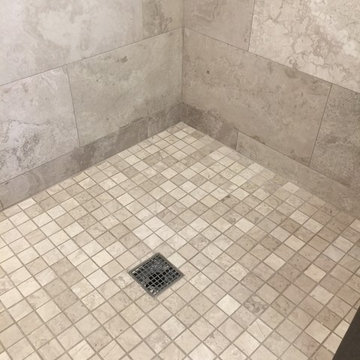
Inspiration for a transitional beige floor and double-sink bathroom remodel in Los Angeles with raised-panel cabinets, an undermount tub, beige walls, an undermount sink, black countertops, a built-in vanity and white cabinets
 L/L Design - Build - Furnish
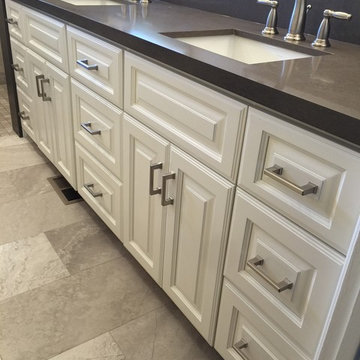
Inspiration for a transitional beige tile beige floor and double-sink bathroom remodel in Los Angeles with raised-panel cabinets, gray cabinets, an undermount tub, beige walls, an undermount sink, black countertops and a built-in vanity


 L/L Design - Build - Furnish
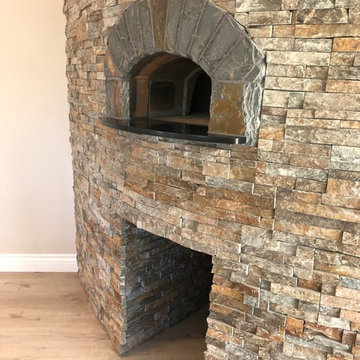
 One of the main featured the client had to have was the indoor pizza oven. The Natural Stone went perfect with the quartz, cabinets, and rest of the house.
 L/L Design - Build - Furnish

Inspiration for a transitional beige floor and double-sink bathroom remodel in Los Angeles with raised-panel cabinets, an undermount tub, beige walls, an undermount sink, black countertops, a built-in vanity and white cabinets
 L/L Design - Build - Furnish

Bathroom - transitional beige floor and double-sink bathroom idea in Los Angeles with raised-panel cabinets, an undermount tub, beige walls, an undermount sink, black countertops, a built-in vanity and white cabinets
 L/L Design - Build - Furnish

Transitional carpeted and gray floor bedroom photo in Los Angeles with gray walls

Sponsored
Columbus, OH
Hope Restoration & General Contracting
Columbus Design-Build, Kitchen & Bath Remodeling, Historic Renovations
 L/L Design - Build - Furnish

Example of a transitional beige floor and double-sink bathroom design in Los Angeles with raised-panel cabinets, an undermount tub, beige walls, an undermount sink, black countertops, a built-in vanity and white cabinets
 L/L Design - Build - Furnish
Linda Jaramillo, Patrice Bodell
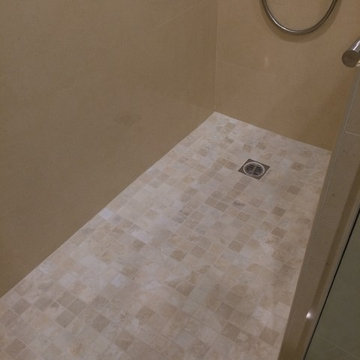
Inspiration for a transitional beige tile and porcelain tile bathroom remodel in Los Angeles
Inspiration for a transitional beige tile and porcelain tile bathroom remodel in Los Angeles
 L/L Design - Build - Furnish
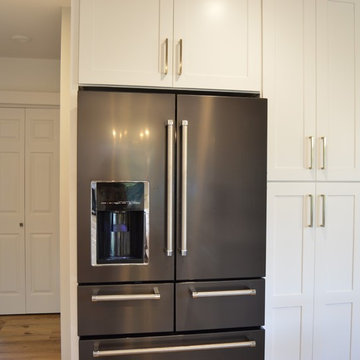
Not wanting to give up valuable storage space in the Refridgerator by switching to a Counter Depth Model, we build our side panels at 30" deep to hide the side of the Fridge, so you don't see the 6" side.
35