
Search results for "Ll build" in Home Design Ideas
 L/L Design - Build - Furnish
Linda jaramillo
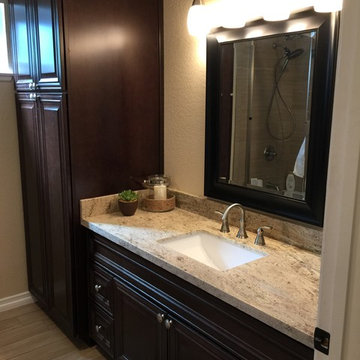
Inspiration for a mid-sized transitional kids' bathroom remodel in Los Angeles with raised-panel cabinets, dark wood cabinets and granite countertops
Inspiration for a mid-sized transitional kids' bathroom remodel in Los Angeles with raised-panel cabinets, dark wood cabinets and granite countertops
 L/L Design - Build - Furnish

Our client had been living in their home for a few years before they brought us in to remodel. The space was limited, but definitely able to increase the function and space. They never thought they could have an island, and we were able to add an eat in kitchen island, which really helped with this busy young family. We also moved the doorway for the entry of the kitchen in order to add a pantry and double oven.
The photos help to tell the story of this beautiful kitchen.
 L/L Design - Build - Furnish
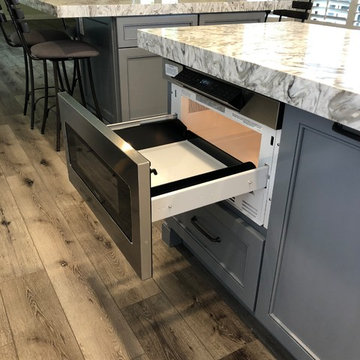
Under Counter Microwave Oven
Example of a large transitional u-shaped vinyl floor and gray floor open concept kitchen design in Los Angeles with a farmhouse sink, shaker cabinets, white cabinets, quartz countertops, multicolored backsplash, mosaic tile backsplash, stainless steel appliances, two islands and gray countertops
Example of a large transitional u-shaped vinyl floor and gray floor open concept kitchen design in Los Angeles with a farmhouse sink, shaker cabinets, white cabinets, quartz countertops, multicolored backsplash, mosaic tile backsplash, stainless steel appliances, two islands and gray countertops
Find the right local pro for your project
 L/L Design - Build - Furnish
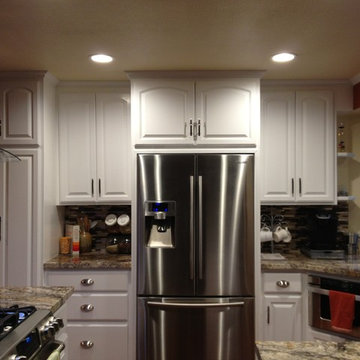
Symmetry was important to our client. The height of the cabinet above the Fridge is mimicked to the left pantry door height. and the width of the upper cabinets on either side of the fridge is the same too.
Lighting placement was also high on the clients list and these new LED cans are amazing.
Linda Jaramillo
 L/L Design - Build - Furnish

Our Cient was ready for a restroom remodel, (along with the rest of the house) so we started our renovation by selecting Calming and Cool colors of the ocean.....We also gave the homeowner a larger tub, for soaking and relaxing. The grey vanity was the perfect complement to the teal and white tile, and this little restroom remodel is a calming spa like oasis.
 L/L Design - Build - Furnish
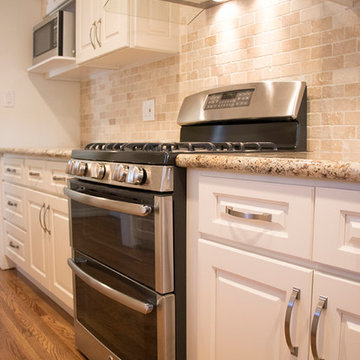
The raised panel white cabinets are great backdrop for the beautiful granite and stone backsplash.
James Roman Photograpny
Inspiration for a kitchen remodel in Los Angeles with raised-panel cabinets, white cabinets, granite countertops, stone tile backsplash and stainless steel appliances
Inspiration for a kitchen remodel in Los Angeles with raised-panel cabinets, white cabinets, granite countertops, stone tile backsplash and stainless steel appliances
 L/L Design - Build - Furnish
Linda Jaramillo
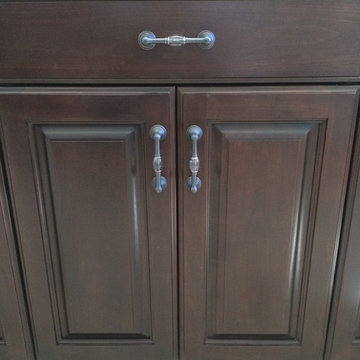
Bathroom - mediterranean bathroom idea in Los Angeles with raised-panel cabinets and dark wood cabinets
Bathroom - mediterranean bathroom idea in Los Angeles with raised-panel cabinets and dark wood cabinets

Sponsored
Columbus, OH
Free consultation for landscape design!

Peabody Landscape Group
Columbus' Reliable Landscape Design & Contracting
 L/L Design - Build - Furnish
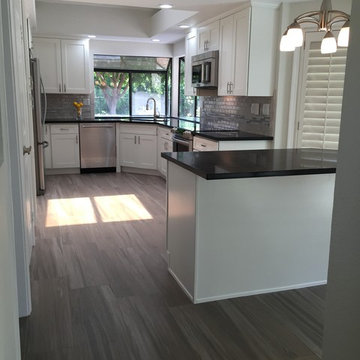
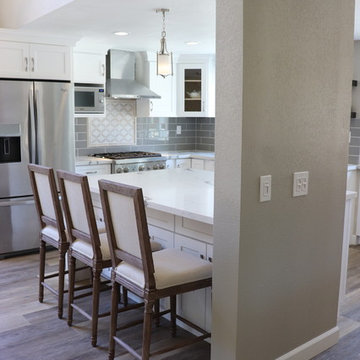
This client was ready for a change from the traditional old style of her home. We came in and completely updated every aspect including the cabinets, countertops, flooring, lighting, backsplash and appliances. We removed the peninsula near the cooktop, and where a small dining table was, we built a new island in it's place. The kitchen is now not only gorgeous, but spacious, functional, and completely transformed.
 L/L Design - Build - Furnish
For structure of the house, we did have to keep a post, so we decided to make this wall along the side of the island and your really don't notice it in the whole scheme of the beautiful kitchen. Plus we saved a bit without having to move the electrical lines either.
 L/L Design - Build - Furnish

Our clients had previously updated their floors throughout the entire home, so we had a base to start with....however, we did have to cut into the tile and concrete to bring electricity to the center island, not only for outlets, but on the reverse side there is a small wine fridge. You cannot see where the tile was patched as we patched with Full Length tile.
 L/L Design - Build - Furnish
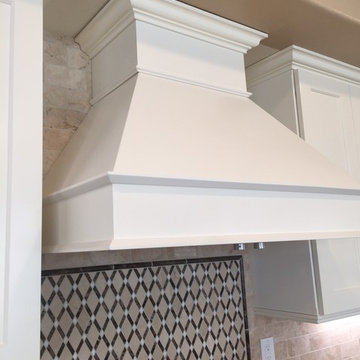
I love the look of a custom wood hood and the tile all the way up the the top of the wall....
Large elegant l-shaped dark wood floor and brown floor open concept kitchen photo in Los Angeles with an undermount sink, shaker cabinets, white cabinets, quartz countertops, beige backsplash, marble backsplash, stainless steel appliances, an island and brown countertops
Large elegant l-shaped dark wood floor and brown floor open concept kitchen photo in Los Angeles with an undermount sink, shaker cabinets, white cabinets, quartz countertops, beige backsplash, marble backsplash, stainless steel appliances, an island and brown countertops
 L/L Design - Build - Furnish
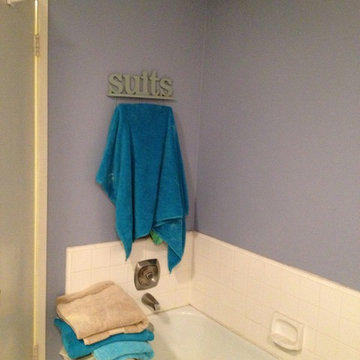
Before - No shower in hallway restroom with 3 girls growing up here!
Inspiration for a bathroom remodel in Los Angeles
Inspiration for a bathroom remodel in Los Angeles
 L/L Design - Build - Furnish
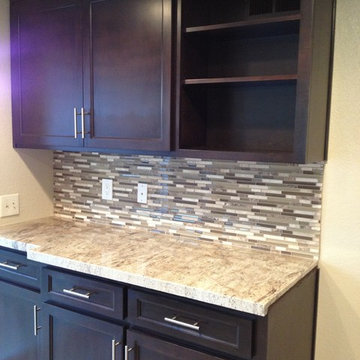
Due to the sliding door on the far right side of the wall, we cut back one cabinet and notched the granite around. From afar, you can't tell the difference and the client still gets most of his base cabinets at regular depth.
LLJ Interior Design

Sponsored
Columbus, OH

Hope Restoration & General Contracting
Columbus Design-Build, Kitchen & Bath Remodeling, Historic Renovations
 L/L Design - Build - Furnish
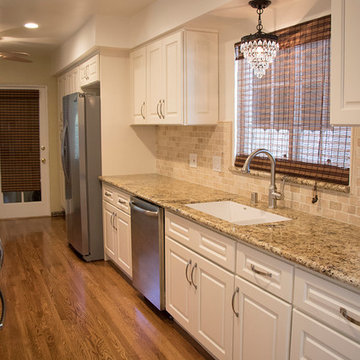
New White Cabinets, Granite Counters, Appliances, and new Hardwood Floors transform this galley kitchen.
Kitchen pantry - mid-sized galley medium tone wood floor kitchen pantry idea in Los Angeles with an undermount sink, raised-panel cabinets, white cabinets, granite countertops, beige backsplash, stone tile backsplash, stainless steel appliances and no island
Kitchen pantry - mid-sized galley medium tone wood floor kitchen pantry idea in Los Angeles with an undermount sink, raised-panel cabinets, white cabinets, granite countertops, beige backsplash, stone tile backsplash, stainless steel appliances and no island
 L/L Design - Build - Furnish

Kitchen - modern laminate floor and white floor kitchen idea in Los Angeles with an undermount sink, quartz countertops, white backsplash, ceramic backsplash, stainless steel appliances and gray countertops
 L/L Design - Build - Furnish
LLJ Interior Design Linda Jaramillo
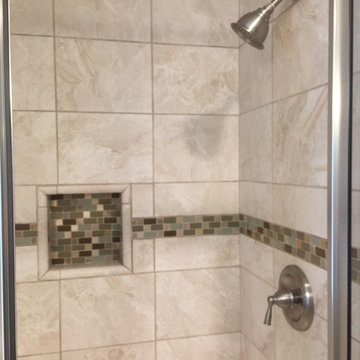
Mid-sized elegant master beige tile and porcelain tile porcelain tile corner shower photo in Los Angeles with an undermount sink, raised-panel cabinets, white cabinets, granite countertops, a two-piece toilet and green walls
Mid-sized elegant master beige tile and porcelain tile porcelain tile corner shower photo in Los Angeles with an undermount sink, raised-panel cabinets, white cabinets, granite countertops, a two-piece toilet and green walls


Sponsored
Columbus, OH
Hope Restoration & General Contracting
Columbus Design-Build, Kitchen & Bath Remodeling, Historic Renovations
 L/L Design - Build - Furnish
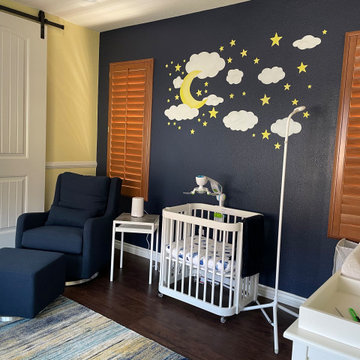
Baby on the Way...and desperate need to update the existing home from dated model to bright, fun and modern. After Demo, we installed a new tub, with a much larger shampoo niche that accented the custom primary color tiles....Black fixtures add to the modern details, and with the custom mirror tiles, this restroom is fit for our clients new little Prince!!!
In addition to the remodel of the restroom, the door was always in the way, so we removed the door and converted it into a barn door which now allowed the entry into the restroom to be much easier without always bumping into the door. We also painted the room, and added the perfect client selected artwork to keep the new addition engaged and happy.
 L/L Design - Build - Furnish

the brushed gold plumbing fixtures are a subtle beauty in this kitchen remodel.
Mid-sized country u-shaped porcelain tile and brown floor kitchen pantry photo in Los Angeles with an undermount sink, shaker cabinets, white cabinets, quartz countertops, beige backsplash, porcelain backsplash, stainless steel appliances, an island and white countertops
Mid-sized country u-shaped porcelain tile and brown floor kitchen pantry photo in Los Angeles with an undermount sink, shaker cabinets, white cabinets, quartz countertops, beige backsplash, porcelain backsplash, stainless steel appliances, an island and white countertops
53