
Search results for "Ll build" in Home Design Ideas
 L/L Design - Build - Furnish
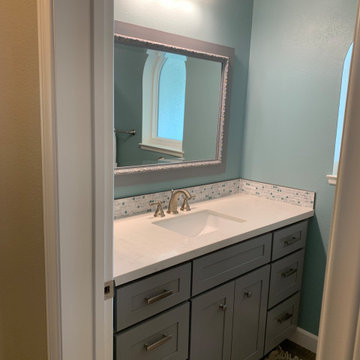
Our Cient was ready for a restroom remodel, (along with the rest of the house) so we started our renovation by selecting Calming and Cool colors of the ocean.....We also gave the homeowner a larger tub, for soaking and relaxing. The grey vanity was the perfect complement to the teal and white tile, and this little restroom remodel is a calming spa like oasis.
 L/L Design - Build - Furnish
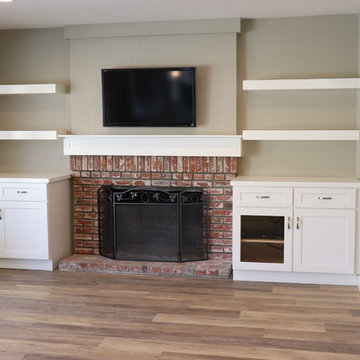
After the kitchen was almost complete...we realzed the family room TV cabinet could use an update, so we installed these cabnets and floating shelves and matching mantel for a sleek look.
Find the right local pro for your project
 L/L Design - Build - Furnish

Our client had been living in their home for a few years before they brought us in to remodel. The space was limited, but definitely able to increase the function and space. They never thought they could have an island, and we were able to add an eat in kitchen island, which really helped with this busy young family. We also moved the doorway for the entry of the kitchen in order to add a pantry and double oven.
The photos help to tell the story of this beautiful kitchen.
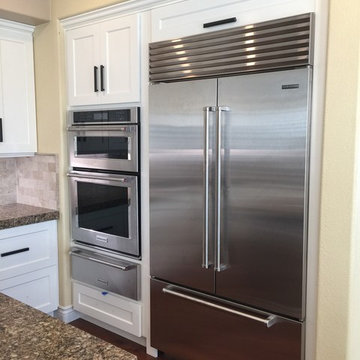 L/L Design - Build - Furnish
KitchenAid Apliances complete with a Convection Microwave Oven, Regular Oven, and Warming Drawer. 42" Counterdepth Fridge.
Inspiration for a large timeless l-shaped dark wood floor and brown floor open concept kitchen remodel in Los Angeles with an undermount sink, shaker cabinets, white cabinets, quartz countertops, beige backsplash, marble backsplash, stainless steel appliances, an island and brown countertops
Inspiration for a large timeless l-shaped dark wood floor and brown floor open concept kitchen remodel in Los Angeles with an undermount sink, shaker cabinets, white cabinets, quartz countertops, beige backsplash, marble backsplash, stainless steel appliances, an island and brown countertops
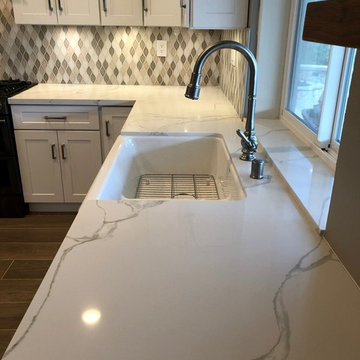 L/L Design - Build - Furnish
Eat-in kitchen - large country l-shaped porcelain tile and brown floor eat-in kitchen idea in Los Angeles with a farmhouse sink, shaker cabinets, white cabinets, quartz countertops, multicolored backsplash, porcelain backsplash, stainless steel appliances and an island
 L/L Design - Build - Furnish
Our client was ready for a Re-Fresh on their home, however their cabinets and layout were still functioning and in worked for their family. We decided the best option would be to refinish the existing cabinets, and get new countertops, backsplash tile, and flooring.
The space looks amazing, We opted to do both Black and White cabinets, and we replaced the upper doors which had an arch that dated the cabinets, but everything is fresh, updated, and looks fantastic.

Sponsored
Columbus, OH

Hope Restoration & General Contracting
Columbus Design-Build, Kitchen & Bath Remodeling, Historic Renovations
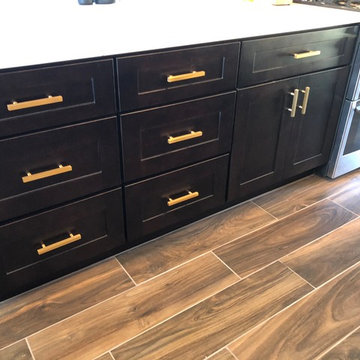 L/L Design - Build - Furnish
This kitchen has been completely transformed....from the opening of the walls, to the drop ceiling, and large island.
Example of a mid-sized galley porcelain tile and brown floor open concept kitchen design in Los Angeles with a farmhouse sink, shaker cabinets, brown cabinets, quartz countertops, white backsplash, ceramic backsplash, stainless steel appliances, an island and white countertops
Example of a mid-sized galley porcelain tile and brown floor open concept kitchen design in Los Angeles with a farmhouse sink, shaker cabinets, brown cabinets, quartz countertops, white backsplash, ceramic backsplash, stainless steel appliances, an island and white countertops
 L/L Design - Build - Furnish
Our client purchased this home and realized he was never going to use the formal dining room, and one thing that I highly believe in is we should use our homes the way we want to live in them… Thus his dream of a wine room was soon underway.
We spent many months planning, designing, revising the designs, to make sure this investment was going to be exactly what he wanted.
The results truly tell the story. No detail was left unfinished: from the hand stained walnut cabinets, to the precise countertop ogee edging seamlessly flowing into the walnut cabinet edging. Custom trim at the HVAC ceiling vents as well as the wine cooler vent at the toe kick. Dimmable lighting all around, speakers system, optic clear glass doors with custom family name etching.
This is truly a meeting place, entertaining paradise, and remarkable home wine cellar.
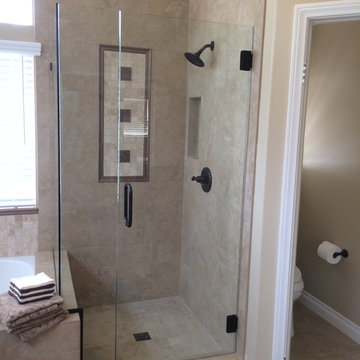
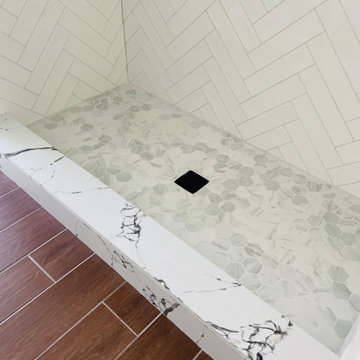 L/L Design - Build - Furnish
I love this shower floor hex we found...it's a great compliment to the white subway tile on the walls. I also like to incorporate the vanity countertop material on the step, bench, and other areas to tie the two spaces together. This quartz looks stunning!
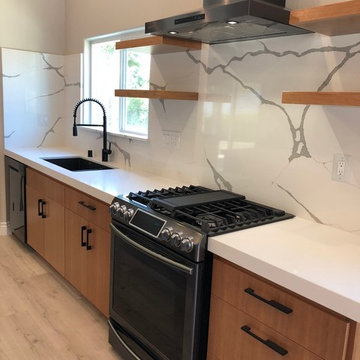 L/L Design - Build - Furnish
Black appliances and Black plumbing fixtures complement the appliances.
Large trendy l-shaped vinyl floor and beige floor open concept kitchen photo in Los Angeles with an undermount sink, flat-panel cabinets, medium tone wood cabinets, quartz countertops, white backsplash, stainless steel appliances, an island and black countertops
Large trendy l-shaped vinyl floor and beige floor open concept kitchen photo in Los Angeles with an undermount sink, flat-panel cabinets, medium tone wood cabinets, quartz countertops, white backsplash, stainless steel appliances, an island and black countertops


Sponsored
Columbus, OH
Hope Restoration & General Contracting
Columbus Design-Build, Kitchen & Bath Remodeling, Historic Renovations
 L/L Design - Build - Furnish
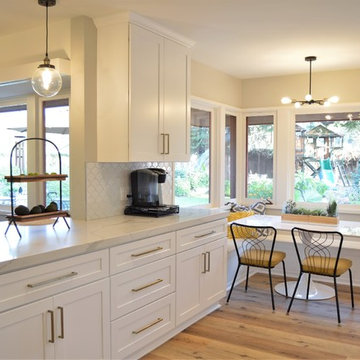
This breakfast nook features storage in the bench seating and a contemporary light fixture. The peninsual has seating on the reverse side as well.
Example of a large mid-century modern u-shaped laminate floor and brown floor eat-in kitchen design in Los Angeles with an undermount sink, shaker cabinets, white cabinets, quartz countertops, white backsplash, porcelain backsplash, black appliances, a peninsula and white countertops
Example of a large mid-century modern u-shaped laminate floor and brown floor eat-in kitchen design in Los Angeles with an undermount sink, shaker cabinets, white cabinets, quartz countertops, white backsplash, porcelain backsplash, black appliances, a peninsula and white countertops
 L/L Design - Build - Furnish
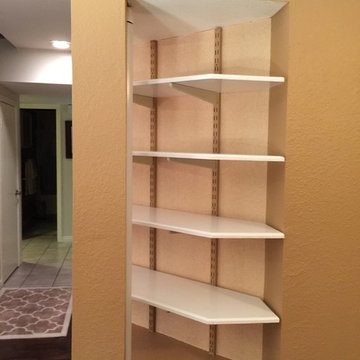
Even these built in shelves look much brighter with the warm wood floors and warm tan on the walls....
Family room - mid-sized traditional open concept medium tone wood floor family room idea in Los Angeles with beige walls, a standard fireplace, a stone fireplace and no tv
Family room - mid-sized traditional open concept medium tone wood floor family room idea in Los Angeles with beige walls, a standard fireplace, a stone fireplace and no tv
 L/L Design - Build - Furnish
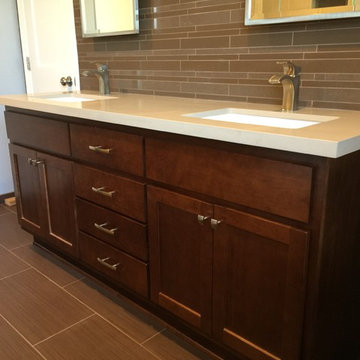
Don't tell anyone...this was a box store pre-built vanity. Pretty nice.
Linda Jaramillo
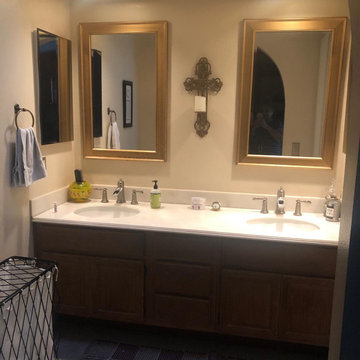
Example of a mid-sized minimalist master brown tile and porcelain tile porcelain tile bathroom design in Los Angeles with shaker cabinets, dark wood cabinets, an undermount sink and quartzite countertops
Example of a mid-sized minimalist master brown tile and porcelain tile porcelain tile bathroom design in Los Angeles with shaker cabinets, dark wood cabinets, an undermount sink and quartzite countertops
 L/L Design - Build - Furnish
Linda Liebenow
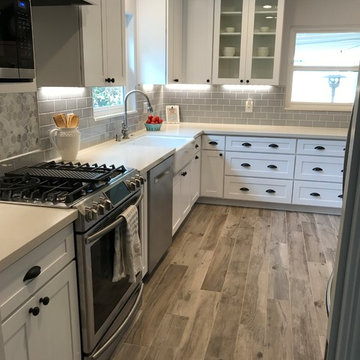
Inspiration for a mid-sized country u-shaped porcelain tile and gray floor eat-in kitchen remodel in Los Angeles with a farmhouse sink, shaker cabinets, white cabinets, quartz countertops, gray backsplash, ceramic backsplash, stainless steel appliances and a peninsula
Inspiration for a mid-sized country u-shaped porcelain tile and gray floor eat-in kitchen remodel in Los Angeles with a farmhouse sink, shaker cabinets, white cabinets, quartz countertops, gray backsplash, ceramic backsplash, stainless steel appliances and a peninsula

Sponsored
Columbus, OH
Hope Restoration & General Contracting
Columbus Design-Build, Kitchen & Bath Remodeling, Historic Renovations
 L/L Design - Build - Furnish
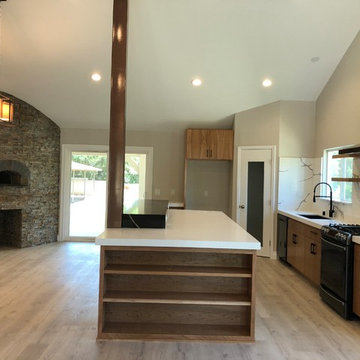
 The light fixture is placed in the perfect space for the new Dining Table....The needed post is purpusfully placed in the island for Ceiling support, and actually adds to the modern industrial look with its copper color.
 L/L Design - Build - Furnish
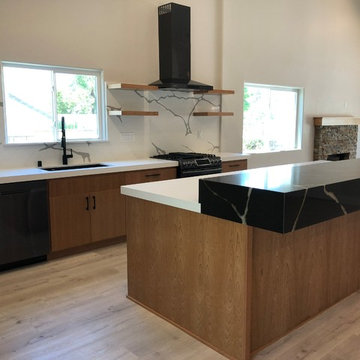
For greater intertest and drama - we mixed the Quartz countertop materials and varied the heights.
Example of a large trendy l-shaped vinyl floor and beige floor open concept kitchen design in Los Angeles with an undermount sink, flat-panel cabinets, medium tone wood cabinets, quartz countertops, white backsplash, stainless steel appliances, an island and black countertops
Example of a large trendy l-shaped vinyl floor and beige floor open concept kitchen design in Los Angeles with an undermount sink, flat-panel cabinets, medium tone wood cabinets, quartz countertops, white backsplash, stainless steel appliances, an island and black countertops
49