
Search results for "Ll stick" in Home Design Ideas

 Tailored Living of Princeton
Small minimalist gender-neutral carpeted and gray floor reach-in closet photo in New York with open cabinets and white cabinets

 Proven Winners
Dogwoods or Shruby Cornus are grown for their vivid winter stem colour.Planted around a pond in groups of five or more with the low winter sun casting a shadow across the water, the vibrant coloured straight upright stems shine bright like torches. There are many varieties to choose from with a variety of stem colour from green, orange, yellow to deep reds.' Winter Flame' is a wonderful variety as is 'Midwinter Flame' and they will both brighten the dullest of winter days and even look good in the snow.
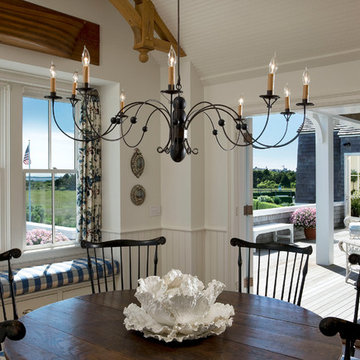
Large beach style medium tone wood floor enclosed dining room photo in Other with white walls and no fireplace
Find the right local pro for your project
 Glenn Layton Homes
Glenn Layton Homes, LLC, "Building Your Coastal Lifestyle"
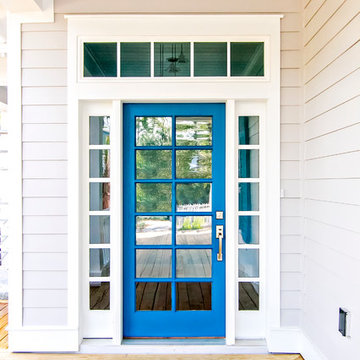
Example of a beach style entryway design in Jacksonville
Example of a beach style entryway design in Jacksonville

 Board & Vellum
Photos by Andrew Giammarco Photography.

Open concept kitchen - large country l-shaped dark wood floor open concept kitchen idea in Seattle with a farmhouse sink, shaker cabinets, green cabinets, quartz countertops, multicolored backsplash, ceramic backsplash, stainless steel appliances, an island and white countertops
Open concept kitchen - large country l-shaped dark wood floor open concept kitchen idea in Seattle with a farmhouse sink, shaker cabinets, green cabinets, quartz countertops, multicolored backsplash, ceramic backsplash, stainless steel appliances, an island and white countertops

 Floret
Sweet Pea cutting garden. Flowers, seeds & photo by Floret.
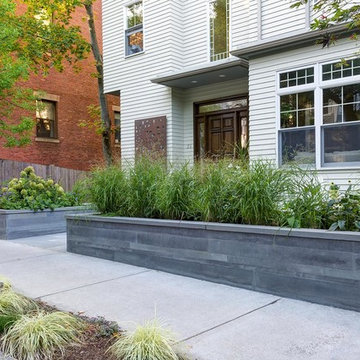
This is an example of a farmhouse landscaping in Seattle.
This is an example of a farmhouse landscaping in Seattle.

Sponsored
Columbus, OH

Hope Restoration & General Contracting
Columbus Design-Build, Kitchen & Bath Remodeling, Historic Renovations
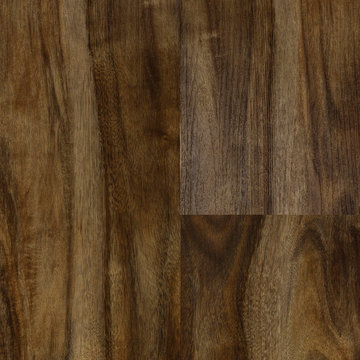
 LL Flooring
These highly durable vinyl flooring planks come in ultra-realistic wood and tile looks, are water-resistant (great for bathrooms, kitchens and mudrooms), have a great warmth and texture under your feet, and install with "peel-and-stick" or click-together ease.
Backed with a Residential 50 year Warranty and Commercial 5 Year Warranty!

 Lowell Custom Homes
www.lowellcustomhomes.com - This beautiful home was in need of a few updates on a tight schedule. Under the watchful eye of Superintendent Dennis www.LowellCustomHomes.com Retractable screens, invisible glass panels, indoor outdoor living area porch. Levine we made the deadline with stunning results. We think you'll be impressed with this remodel that included a makeover of the main living areas including the entry, great room, kitchen, bedrooms, baths, porch, lower level and more!
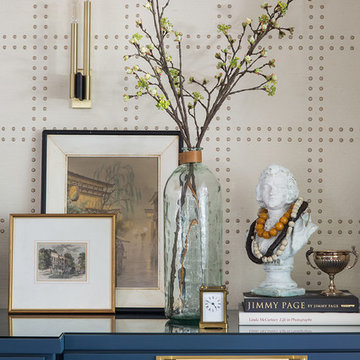
 Breeze Giannasio Interiors
Millwork by Benedict August.
Example of a large eclectic open concept light wood floor and brown floor family room design in Orange County with white walls, no fireplace and no tv
Example of a large eclectic open concept light wood floor and brown floor family room design in Orange County with white walls, no fireplace and no tv
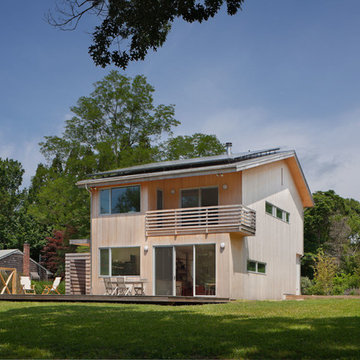
 Stephen Moser Architect
Michael Moran© Michael Moran/OTTO
Example of a mid-sized trendy beige two-story wood exterior home design in New York
Example of a mid-sized trendy beige two-story wood exterior home design in New York

 Miller-Roodell Architects Ltd
The owners of Moonlight Basin Ranch are from the southeast, and they wanted to start a tradition of skiing, hiking, and enjoying everything that comes with the classic Montana mountain lifestyle as a family. The home that we created for them was built on a spectacular piece of property within Moonlight Basin (Resort), in Big Sky, Montana. The views of Lone Peak are breathtaking from this approximately 6500 square foot, 4 bedroom home, and elk, moose, and grizzly can be seen wandering on the sloping terrain just outside its expansive windows. To further embrace the Rocky Mountain mood that the owners envisioned—and because of a shared love for Yellowstone Park architecture—we utilized reclaimed hewn logs, bark-on cedar log posts, and indigenous stone. The rich, rustic details in the home are an intended continuation of the landscape that surrounds this magnificent home.

 Sarah Jefferys Architecture + Interiors
Trendy 3/4 gray tile, orange tile and white tile white floor corner shower photo in New York with flat-panel cabinets, medium tone wood cabinets, a wall-mount toilet and a console sink

Sponsored
Delaware, OH

Buckeye Basements, Inc.
Central Ohio's Basement Finishing ExpertsBest Of Houzz '13-'21
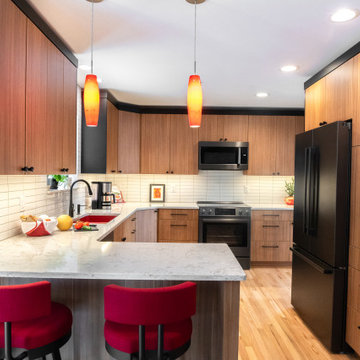
 Rochman Design Build
This Ann Arbor home 1st floor remodeling project encompassed updating a 90s kitchen and highlighting it in bold beautiful colors. It also included updating the living room with a natural wood Scandinavian feel, give the fireplace a facelift, change the staircase to something more modern and transform our clients’ home into something they love every day.

 LifeHouse Construction
These owners know craftsmanship and appreciate high-quality details. The owner hand crafted some of the furniture pieces included in this remodel, including the master bed frame. To update the home and do justice to the owner’s own furniture pieces, we installed a sky light in the upstairs bedroom hallway to bathe the space in light and added new doors with brass hardware. The master bathroom was transformed into an oasis and the kitchen underwent a remodel to make it more functional with modern appliances.
Photos by Kimberly Gavin Photography

 KraftMaster Renovations
All new windows added to the exterior of the home for natrual light to pour into this new kitchen. Large center island with towel holders on each side
 David M. Kim, Realtor @ Village Properties
Michael Patrick Porter, AIA

Bathroom - contemporary bathroom idea in Santa Barbara with a vessel sink
Bathroom - contemporary bathroom idea in Santa Barbara with a vessel sink
Sponsored
Columbus, OH
Hope Restoration & General Contracting
Columbus Design-Build, Kitchen & Bath Remodeling, Historic Renovations



 annemariephotography.com
Creating a special place for the kids to pay while the adults mingle is a great way to keep everyone close during the holidays. This DIY village set up in the corner of the living room just off the kitchen keeps the entertaining going while the kids play.
Photo: Anne Marie Photography

 Lasley Brahaney Architecture + Construction
We designed an addition to the house to include the new kitchen, expanded mudroom and relocated laundry room. The kitchen features an abundance of countertop and island space, island seating, a farmhouse sink, custom walnut cabinetry and floating shelves, a breakfast nook with built-in bench seating and porcelain tile flooring.
6