
Search results for "Ll stick" in Home Design Ideas

 Chandra Stone, Interior Design

Inspiration for a mid-sized timeless l-shaped ceramic tile dedicated laundry room remodel in Houston with an integrated sink, raised-panel cabinets, green cabinets and a side-by-side washer/dryer
 Chi Renovation & Design

A remodel of this ensuite bathroom was needed in order to give it the natural, luxurious feel the client wanted. We increased the size of the walk-in shower, added a new shower seat, and used herringbone design tiles for the wall, river pebbles for the shower floor, and black and gold glass for the shower niche. We equipped the shower with a rainfall shower head, handheld body spray, and a skylight which allows warm, natural sunlight to stream in.
The rest of the bathroom features a floating linen cabinet, floating double sink vanity, three cylindrical lights, and dark brown tiles.
Project designed by Skokie renovation firm, Chi Renovation & Design. They serve the Chicagoland area, and it's surrounding suburbs, with an emphasis on the North Side and North Shore. You'll find their work from the Loop through Lincoln Park, Skokie, Evanston, Wilmette, and all of the way up to Lake Forest.
For more about Chi Renovation & Design, click here: https://www.chirenovation.com/
Find the right local pro for your project



 Thomas Troy
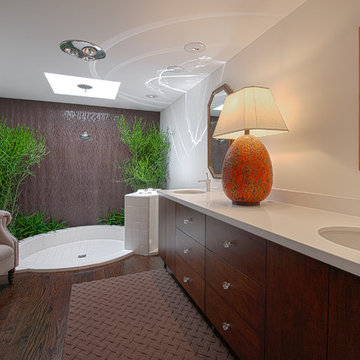
Example of a trendy white tile dark wood floor bathroom design in Los Angeles with flat-panel cabinets, dark wood cabinets, white walls and an undermount sink


Sponsored
Delaware, OH

Buckeye Basements, Inc.
Central Ohio's Basement Finishing ExpertsBest Of Houzz '13-'21
 User
UserEmily Redfield
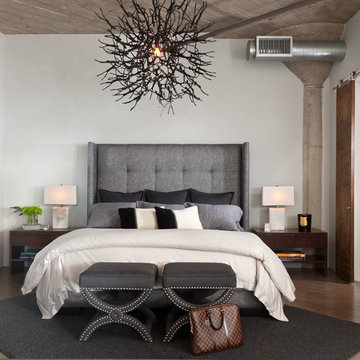
Example of a transitional dark wood floor bedroom design in Denver with white walls
Example of a transitional dark wood floor bedroom design in Denver with white walls
 LL Flooring
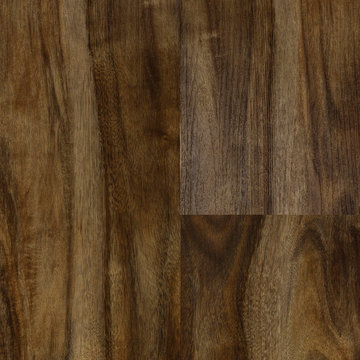
These highly durable vinyl flooring planks come in ultra-realistic wood and tile looks, are water-resistant (great for bathrooms, kitchens and mudrooms), have a great warmth and texture under your feet, and install with "peel-and-stick" or click-together ease.
Backed with a Residential 50 year Warranty and Commercial 5 Year Warranty!
 Design Associates Inc
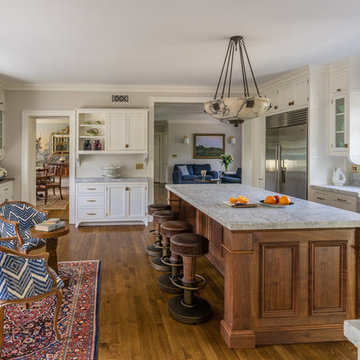
TEAM //// Architect: Design Associates, Inc. ////
Contractor: Howard Brothers Builders, Charlie Howard ////
Interior Design: Pentimento Interiors, Karen Newman ////
Cabinetry: Modern Heritage, Ian Mentasti ////
Photos: Eric Roth Photography
 Bellweather Design-Build
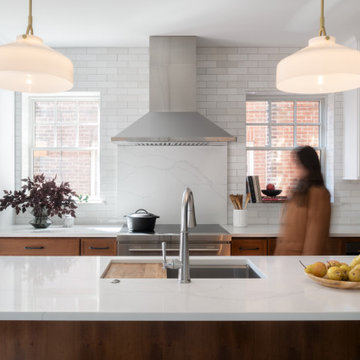
This kitchen remodel, designed for a young, active family, transformed a traditional twin home into an open-plan living space. The dual-tone kitchen, with cherry wood and white finishes, incorporates a Montessori-inspired, adjustable pegboard system that evolves with the children's needs. The removal of a butler staircase created space for extra storage and a cozy coffee station, while clearing out an awkward dining room bathroom allowed for a bar and a new powder room, enhancing functionality and flow throughout the home.
 K Squared Builders - Dale Kramer

Elegant, Open and Classy could describe this newly remodeled Owners Bath.
So we'll stick with that!
Bathroom - mid-sized traditional master beige tile and porcelain tile porcelain tile, beige floor and double-sink bathroom idea in DC Metro with raised-panel cabinets, white cabinets, a two-piece toilet, green walls, an undermount sink, marble countertops, a hinged shower door, brown countertops and a built-in vanity
Bathroom - mid-sized traditional master beige tile and porcelain tile porcelain tile, beige floor and double-sink bathroom idea in DC Metro with raised-panel cabinets, white cabinets, a two-piece toilet, green walls, an undermount sink, marble countertops, a hinged shower door, brown countertops and a built-in vanity

 Lucy Call
Photo: Lucy Call © 2013 Houzz
Design: Imbue Design and Sausage Space
Inspiration for a modern brown floor open concept kitchen remodel in Salt Lake City with white cabinets, flat-panel cabinets and paneled appliances
Inspiration for a modern brown floor open concept kitchen remodel in Salt Lake City with white cabinets, flat-panel cabinets and paneled appliances

Sponsored
Columbus, OH

Hope Restoration & General Contracting
Columbus Design-Build, Kitchen & Bath Remodeling, Historic Renovations
 A. Perry Homes
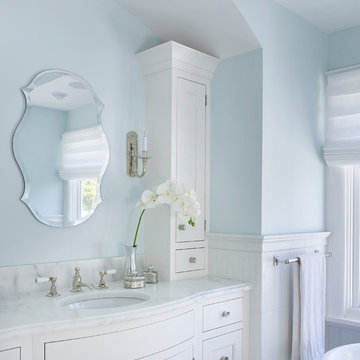
A blue and white master bath with a candle stick wall sconce, a freestanding bath, and tile wainscoting
http://www.mrobinsonphoto.com/



 Stage Coach Services LLC dba "The Stage Coach"
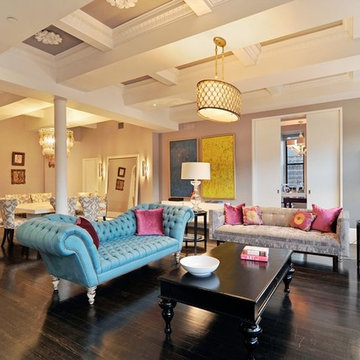
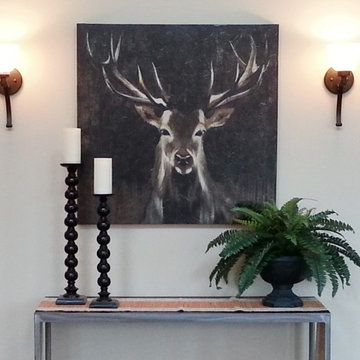
Great room side table with charming deer painting
Example of a mid-sized transitional open concept dark wood floor family room design in Philadelphia with beige walls, a standard fireplace, a wood fireplace surround and a wall-mounted tv
Example of a mid-sized transitional open concept dark wood floor family room design in Philadelphia with beige walls, a standard fireplace, a wood fireplace surround and a wall-mounted tv
Sponsored
Columbus, OH
Hope Restoration & General Contracting
Columbus Design-Build, Kitchen & Bath Remodeling, Historic Renovations
 Christine Lakas, The Designer, LLC
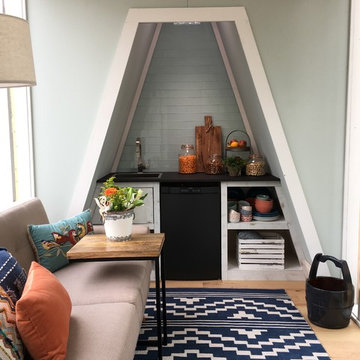
Inspiration for a small modern single-wall open concept kitchen remodel in Other with a drop-in sink, distressed cabinets and no island

 Blackband Design
By: Blackband Design
949.872.2234
www.blackbanddesign.com
Home Design/Build by: Graystone Custom Builders, Inc. Newport Beach, CA (949) 466-0900
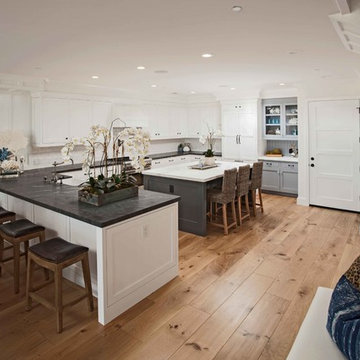
Beach style kitchen photo in Orange County
Beach style kitchen photo in Orange County
7