
Search results for "Llc degree" in Home Design Ideas
 Capitol Glass & Metals LLC
Location: Gaithersburg, MD, United States
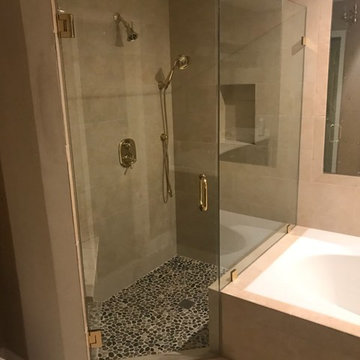
Brass hardware has a very elegant look that is sure to enhance your Shower Enclosure. This frameless shower offers 135 Degree views and transforms your bathing experience.
 Authenticity, LLC
Architect: Michelle Penn, AIA

This Prairie Style home uses many design details on both the exterior & interior that is inspired by the prairie landscape that it is nestled into. Showing the other side of the kitchen island with the dishwasher and sink. From the sink you get an amazing view of the valley! It is a very generous pie shaped island!
Photo Credit: Jackson Studios
 Third Degree Furniture, LLC
Don Julian Builders, North Kansas City
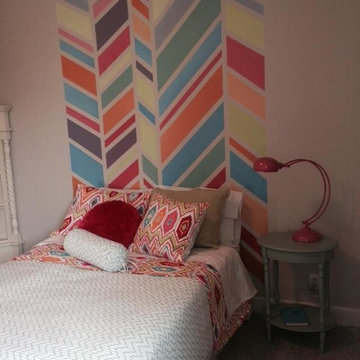
Example of a mid-sized classic guest carpeted bedroom design in Kansas City with gray walls
Example of a mid-sized classic guest carpeted bedroom design in Kansas City with gray walls
Find the right local pro for your project
 Third Degree Furniture, LLC
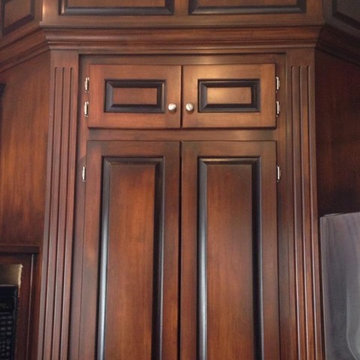

Laundry room - mid-sized traditional ceramic tile laundry room idea in Kansas City with an undermount sink, raised-panel cabinets and granite countertops
 Third Degree Furniture, LLC
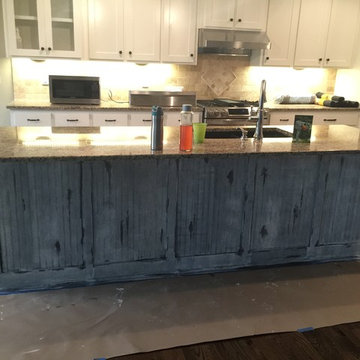
During finish application. Base color and plaster applied.
Mid-sized transitional single-wall dark wood floor eat-in kitchen photo in Kansas City with an undermount sink, shaker cabinets, white cabinets, granite countertops, beige backsplash, stone tile backsplash, stainless steel appliances and an island
Mid-sized transitional single-wall dark wood floor eat-in kitchen photo in Kansas City with an undermount sink, shaker cabinets, white cabinets, granite countertops, beige backsplash, stone tile backsplash, stainless steel appliances and an island
 Third Degree Furniture, LLC
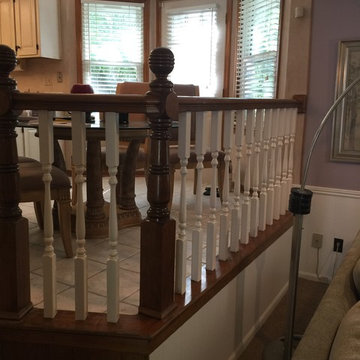
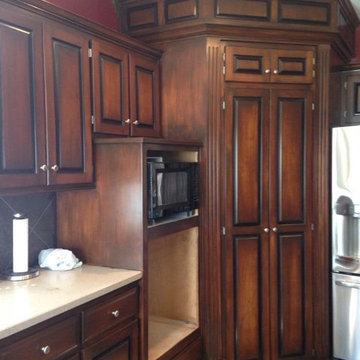
Enclosed kitchen - mid-sized traditional ceramic tile enclosed kitchen idea in Kansas City with an undermount sink, raised-panel cabinets, distressed cabinets, granite countertops, white appliances and a peninsula

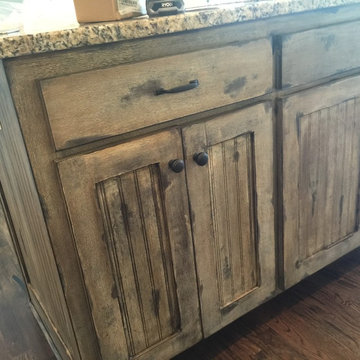 Third Degree Furniture, LLC
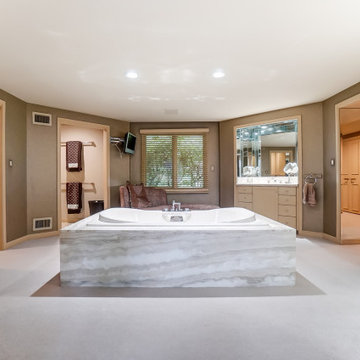
After. Finish complete. Glazed and sealed
Home design - transitional home design idea in Kansas City
Home design - transitional home design idea in Kansas City
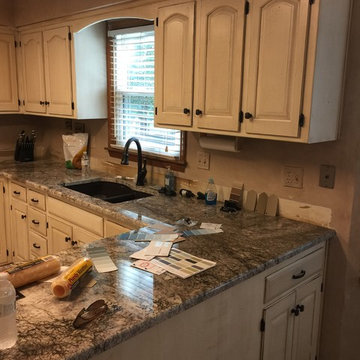 Third Degree Furniture, LLC
Example of a mid-sized classic ceramic tile enclosed kitchen design in Kansas City with an undermount sink, raised-panel cabinets, distressed cabinets, granite countertops, white appliances and a peninsula
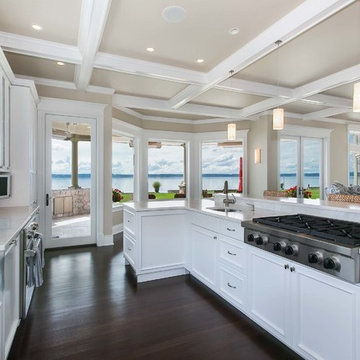
 Tamara Rosenbloom Design LLC
My clients purchased a grand home on a spectacular waterfront setting, but the interior felt dark and drab. Our challenge was to turn the existing home into a high end Hampton-style residence without major construction. We choose to focus on color, contrast and texture, changing almost every surface in the home and reversing the contrast to make the home light and airy. We invested the construction expense on elements crucial to style and function. Removing a row of out of scale upper cabinetry in the kitchen and replacing it with 3 double hung windows expands the view to 180 degrees and floods the room with light. To create symmetry and balance in the kitchen, we moved the cooktop and centered the sink. The wine cellar entry opened awkwardly into the kitchen and there was no pantry, so we modified the wine cellar and moved the door for better flow, allowing for a large pantry. On the opposite end of the great room, we balanced the fireplace with cabinetry and tall wainscoting. The floors were stained dark espresso while all other trim and cabinetry went a bright white. It took 14 tries to get the perfect wall color – a pale beige/color reminiscent of sand. The blue and white furniture and details pull the entire space together and creates a sophisticated yet casual feel.
Photos by Steve Armstrong www.cascadepromedia.com
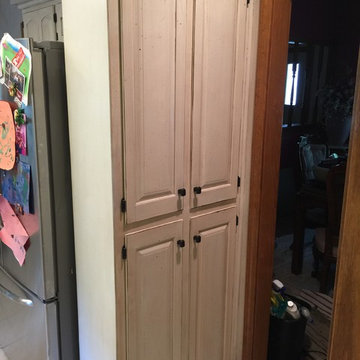 Third Degree Furniture, LLC
Example of a mid-sized classic ceramic tile enclosed kitchen design in Kansas City with an undermount sink, raised-panel cabinets, distressed cabinets, granite countertops, white appliances and a peninsula
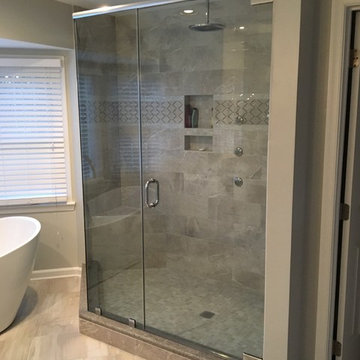 Capitol Glass & Metals LLC
Location: Ashburn, VA, United States
These photos feature our 135-degree shower enclosure, for the people who love large shower enclosures, this is a great addition to your bathroom. Check out our page and call us today!


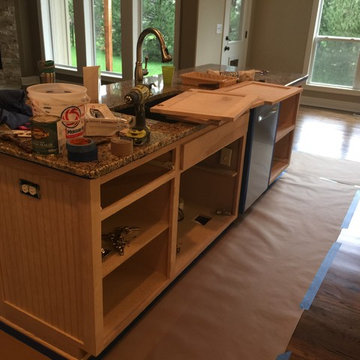 Third Degree Furniture, LLC
Before. Unfinished.
Eat-in kitchen - mid-sized transitional single-wall dark wood floor eat-in kitchen idea in Kansas City with an undermount sink, shaker cabinets, white cabinets, granite countertops, beige backsplash, stone tile backsplash, stainless steel appliances and an island
Eat-in kitchen - mid-sized transitional single-wall dark wood floor eat-in kitchen idea in Kansas City with an undermount sink, shaker cabinets, white cabinets, granite countertops, beige backsplash, stone tile backsplash, stainless steel appliances and an island
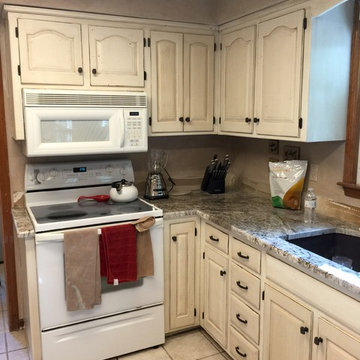 Third Degree Furniture, LLC
Example of a classic ceramic tile enclosed kitchen design in Kansas City with an undermount sink, raised-panel cabinets, distressed cabinets, granite countertops, white appliances and a peninsula
 Third Degree Furniture, LLC
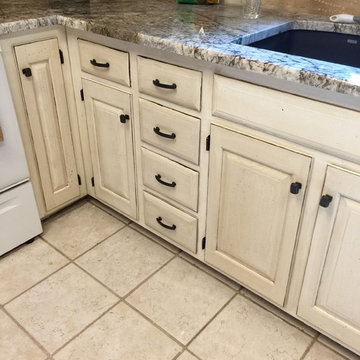
Example of a mid-sized classic ceramic tile enclosed kitchen design in Kansas City with an undermount sink, raised-panel cabinets, distressed cabinets, granite countertops, white appliances and a peninsula
 Third Degree Furniture, LLC
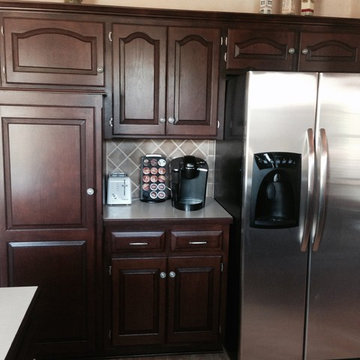
Kitchen - mid-sized traditional kitchen idea in Kansas City with raised-panel cabinets, dark wood cabinets, laminate countertops, ceramic backsplash, stainless steel appliances and an island


 Master Degree Construction LLC
Refinished deck, light wood
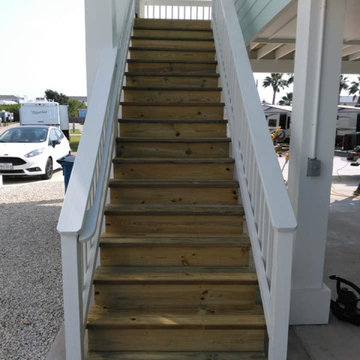
Inspiration for a coastal staircase remodel in Austin
Inspiration for a coastal staircase remodel in Austin
8