
Search results for "Llc media" in Home Design Ideas

 Durham Designs & Consulting, LLC
The bar is glam and sexy with barstools again by Hancock and Moore, and custom cabinets in rich walnut that frame the large screen TV. The backsplash is a coppery/bronze wavy tile that brings out the mica in the yummy granite. Drawers have been custom-designed to hold all the needs for a well-stocked bar with sink and under counter refrigerator and beverage center.
Designed by Melodie Durham of Durham Designs & Consulting, LLC. Photo by Livengood Photographs [www.livengoodphotographs.com/design].

 Buildworks LLC
Custom cabinets and media console for entertainment living room.
Living room library - mid-sized contemporary open concept marble floor living room library idea in Austin with beige walls and a media wall
Living room library - mid-sized contemporary open concept marble floor living room library idea in Austin with beige walls and a media wall

Find the right local pro for your project
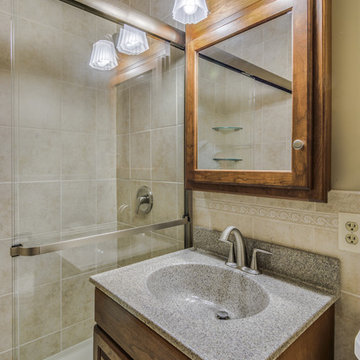
 Hazel Media, LLC
Bathroom design and rennovation by Bath Fixer, Inc
Photography by Mark Joseph - Hazel Media, LLC

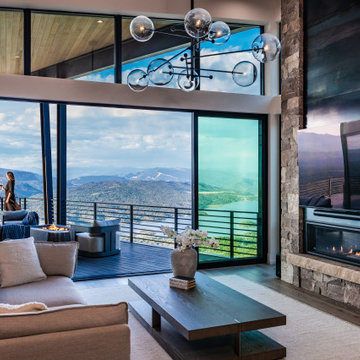




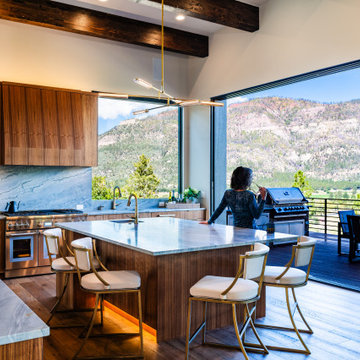

 c|s DESIGN STUDIO LLC
Bob Narod
Inspiration for a transitional walk-out beige floor basement remodel in DC Metro with beige walls
Inspiration for a transitional walk-out beige floor basement remodel in DC Metro with beige walls


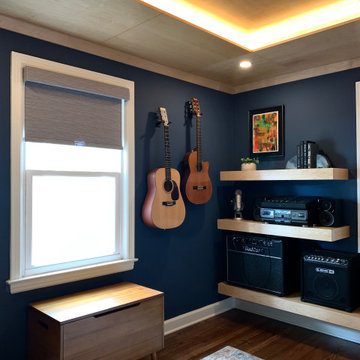
 Stumpff HomeWorks, LLC
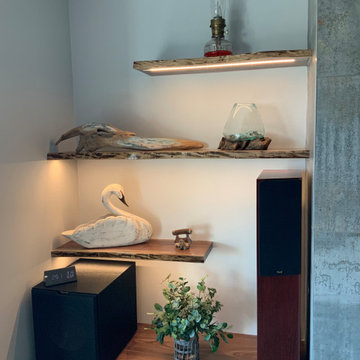
Spare bedroom transformation to media and guitar room with floating shelving and maple plywood try ceiling feature and LED uplighting.
Mid-sized transitional guest medium tone wood floor and tray ceiling bedroom photo in Kansas City with blue walls
Mid-sized transitional guest medium tone wood floor and tray ceiling bedroom photo in Kansas City with blue walls



Sponsored
Delaware, OH

Buckeye Basements, Inc.
Central Ohio's Basement Finishing ExpertsBest Of Houzz '13-'21

 Castleman Carpentry, LLC
Walnut built ins with tile surround gas fireplace, live edge walnut floating shelves, and granite top at media storage center.
Example of a mid-sized minimalist walk-out carpeted and beige floor basement design in DC Metro with gray walls, a ribbon fireplace and a tile fireplace
Example of a mid-sized minimalist walk-out carpeted and beige floor basement design in DC Metro with gray walls, a ribbon fireplace and a tile fireplace


 WrightWorks, LLC
Lake view sitting room/TV room. The fireplace is wrapped in hot-rolled black steel, with stainless steel frames around the TV over the firebox.
White lacquer cabinetry was fabricated to display the owners contemporary art.
The room features a white palette for the walls, ceiling and cabinetry.
Design by Tom Vriesman.
Built by WrightWorks, LLC.
Photos by Christopher Wright, CR
WrightWorks, LLC--a Greater Indianapolis and Carmel, IN remodeling company.



28