
Search results for "Llc media" in Home Design Ideas



Find the right local pro for your project





 Talianko Design Group, LLC
The newly remodeled family room has new hardwood floors and French doors which lead out to a large backyard patio. A new built-in entertainment center with bookshelves and storage was added. The custom upholstered armchairs and sofa are in cream colors with patterned pillows, lending to the nautical beach theme. A blue accent wall lends to the blue hues throughout the home. A custom cocktail table and side tables were designed specifically for this home. The new open floor plan makes the family room visible from the entry and open to the kitchen. The backside of the fireplace has a hint to the nautical theme with white painted wood and new nickel fireplace doors. A commissioned painting hangs near the French doors; it coordinates with the mural painted in the powder room. The room is finished with a custom area rug and custom roman shades which are operated by a remote system.
Photo credit: Stephanie Swartz
 WORKS by Jesse DeBenedictis, LLC
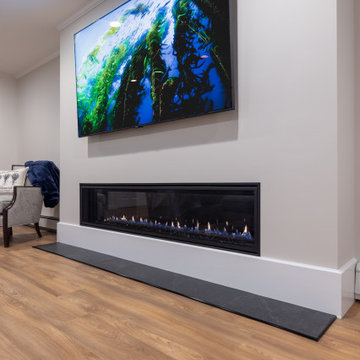
This finished basement in Beverly, Massachusetts features a modern fireplace and media wall designed as the focal point of the entertainment area. A sleek linear gas fireplace is integrated into a clean feature wall with a large mounted television above, creating a comfortable lounge space for relaxing and watching movies. The simple architectural detailing, recessed lighting, and warm wood-look flooring give the basement a bright and welcoming feel while enhancing the room’s function as a gathering space for family and guests.

 Modern Media Tech, LLC
Medium tone wood floor living room photo in Chicago with beige walls and a concealed tv

 DesignHaus
Summit Pro Media - Michael Cummings
Built by Pineriver Homes, LLC
Example of a mountain style brown tile alcove shower design with a drop-in sink, raised-panel cabinets, dark wood cabinets, tile countertops, brown walls and brown countertops
Example of a mountain style brown tile alcove shower design with a drop-in sink, raised-panel cabinets, dark wood cabinets, tile countertops, brown walls and brown countertops

 Casaplex, LLC
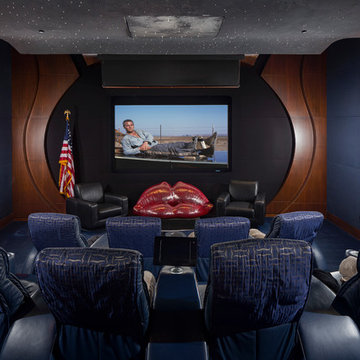
Home theater - large contemporary enclosed carpeted and blue floor home theater idea in DC Metro with gray walls and a projector screen


 Streamline Interiors, LLC
 - A custom designed media cabinet was installed to hold the TV and provide much needed closed storage.
Example of a small trendy open concept porcelain tile and brown floor family room design in Phoenix with gray walls, no fireplace and a media wall
Example of a small trendy open concept porcelain tile and brown floor family room design in Phoenix with gray walls, no fireplace and a media wall

 Country Classic Cabinetry, LLC
Living room - mid-sized traditional formal and enclosed dark wood floor living room idea in Atlanta with beige walls, a standard fireplace, a brick fireplace and a wall-mounted tv

 Surreal Systems LLC
Motorized recessed TV controled via Savant.
Soundbar & Hidden Subwoofer
Photo Credits: Jeri Koegel
Mid-sized trendy open concept family room photo in Orange County with a ribbon fireplace and a media wall
Mid-sized trendy open concept family room photo in Orange County with a ribbon fireplace and a media wall

Sponsored
Delaware, OH

Buckeye Basements, Inc.
Central Ohio's Basement Finishing ExpertsBest Of Houzz '13-'21

 Dignan Construction, LLC
Family room in a finished basement with custom entertainment center built-in and electric fireplace. Crown molding and LED light strips line the tray ceiling which hide the structural beams and ductwork. The bright lighting and hard ceiling remove the sense of being in a basement.
Photo Credit: John Benford Photography
 Home Built Woodworking LLC
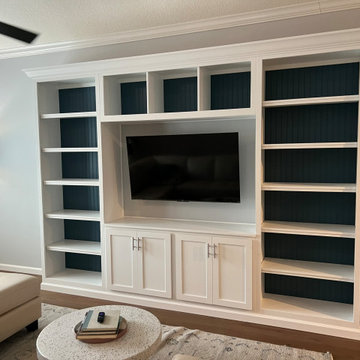
Create a captivating focal point in your home with this custom media center, featuring crisp white cabinetry accented by a striking navy blue beadboard backing. At Home Built Woodworking, I specialize in handcrafting bespoke built-ins that blend timeless charm with modern organization. Every project is managed personally by me, guaranteeing the high-quality materials, durable plywood construction, and precise, soft-close hardware that ensure long-lasting elegance. If you are located in the Jacksonville or St. Johns area, I am ready to provide a seamless, one-on-one experience to design and install the perfect custom storage solution tailored to your living space.
 Coast to Coast Imports, LLC
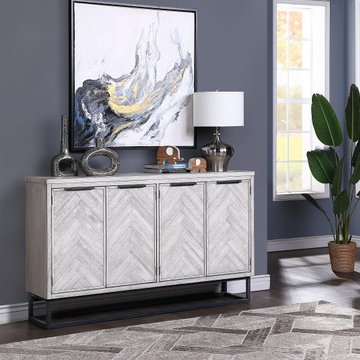
The smooth straight lines of the body beautifully frame the exquisite chevron patterns of the four door fronts on our Credenza. Finished in our pale Aspen Court Herringbone White Rub, the tone-on-tone design is outstanding, and enhanced by the simplicity of the dark open metal framing of the base and linear hardware. With a spacious shelved interior and a large surface area for display, this beautiful Credenza is sure to be a favorite for years to come.
49