
Search results for "Llc media" in Home Design Ideas

 Northlake Builders LLC
-Michelle Dickinson Photography
Inspiration for a mid-sized craftsman formal and open concept medium tone wood floor living room remodel in Seattle with beige walls, a two-sided fireplace, a wood fireplace surround and a media wall
Inspiration for a mid-sized craftsman formal and open concept medium tone wood floor living room remodel in Seattle with beige walls, a two-sided fireplace, a wood fireplace surround and a media wall

 Nathan Homes LLC
Family room - traditional open concept family room idea in Omaha with a wood stove, a stone fireplace and a media wall
 Nathan Homes LLC
Example of a classic open concept family room design in Omaha with a wood stove, a stone fireplace and a media wall
Find the right local pro for your project

 Thinkterior LLC
THEME This room is dedicated to supporting and encouraging the young artist in art and music. From the hand-painted instruments decorating the music corner to
the dedicated foldaway art table, every space is tailored to the creative spirit, offering a place to be inspired, a nook to relax or a corner to practice. This environment
radiates energy from the ground up, showering the room in natural, vibrant color.
FOCUS A majestic, floor-to-ceiling tree anchors the space, boldly transporting the beauty of nature into the house--along with the fun of swinging from a tree branch,
pitching a tent or reading under the beautiful canopy. The tree shares pride of place with a unique, retroinspired
room divider housing a colorful padded nook perfect for
reading, watching television or just relaxing.
STORAGE Multiple storage options are integrated to accommodate the family’s eclectic interests and
varied needs. From hidden cabinets in the floor to movable shelves and storage bins, there is room
for everything. The two wardrobes provide generous storage capacity without taking up valuable floor
space, and readily open up to sweep toys out of sight. The myWall® panels accommodate various shelving options and bins that can all be repositioned as needed. Additional storage and display options are strategically
provided around the room to store sheet music or display art projects on any of three magnetic panels.
GROWTH While the young artist experiments with media or music, he can also adapt this space to complement his experiences. The myWall® panels promote easy transformation and expansion, offer unlimited options, and keep shelving at an optimum height as he grows. All the furniture rolls on casters so the room can sustain the
action during a play date or be completely re-imagined if the family wants a makeover.
SAFETY The elements in this large open space are all designed to enfold a young boy in a playful, creative and safe place. The modular components on the myWall® panels are all locked securely in place no matter what they store. The custom drop-down table includes two safety latches to prevent unintentional opening. The floor drop doors are all equipped with slow glide closing hinges so no fingers will be trapped.
 Northlake Builders LLC
.
Large arts and crafts open concept medium tone wood floor living room photo in Seattle with a music area, beige walls, a standard fireplace, a stone fireplace and a media wall
Large arts and crafts open concept medium tone wood floor living room photo in Seattle with a music area, beige walls, a standard fireplace, a stone fireplace and a media wall
 Nathan Homes LLC
Family room - traditional open concept family room idea in Omaha with a wood stove, a stone fireplace and a media wall

 David Watkins Home Design, LLC
This Living Room ceiling is a vaulted and hipped. There are score-lines in the drywall to highlight the unusual hipped vaulted ceiling. Living Room also features a media wall with a double 'barn-door' concealing the TV.

Sponsored
Delaware, OH

Buckeye Basements, Inc.
Central Ohio's Basement Finishing ExpertsBest Of Houzz '13-'21

 Style Space, LLC
After: Beautiful Blue Custom Built in media, fireplace wall
Minimalist living room photo in Chicago with blue walls, a standard fireplace, a tile fireplace and a media wall
Minimalist living room photo in Chicago with blue walls, a standard fireplace, a tile fireplace and a media wall

 RA Nelson LLC
The kitchen, living room and outdoor living spaces are focused around the pool and spectacular mountain views.
Kitchen - contemporary galley kitchen idea in Denver with flat-panel cabinets, medium tone wood cabinets, an island, an undermount sink and stainless steel appliances
Kitchen - contemporary galley kitchen idea in Denver with flat-panel cabinets, medium tone wood cabinets, an island, an undermount sink and stainless steel appliances

 Surreal Systems LLC
Motorized recessed TV controled via Savant.
Soundbar & Hidden Subwoofer
Photo Credits: Jeri Koegel
Living room - mid-sized contemporary open concept living room idea in Orange County with a ribbon fireplace and a media wall
Living room - mid-sized contemporary open concept living room idea in Orange County with a ribbon fireplace and a media wall

 Design Directives, LLC
Large game room with mesquite bar top, swivel bar stools, quad TV, custom cabinets hand carved with bronze insets, game table, custom carpet, lighted liquor display, venetian plaster walls, custom furniture.
Project designed by Susie Hersker’s Scottsdale interior design firm Design Directives. Design Directives is active in Phoenix, Paradise Valley, Cave Creek, Carefree, Sedona, and beyond.
For more about Design Directives, click here: https://susanherskerasid.com/
 David Watkins Home Design, LLC
This Living Room ceiling is a vaulted and hipped. There are score-lines in the drywall to highlight the unusual hipped vaulted ceiling. Living Room also features a media wall with a double 'barn-door' concealing the TV.



Sponsored
Delaware, OH
Buckeye Basements, Inc.
Central Ohio's Basement Finishing ExpertsBest Of Houzz '13-'21

 Melanie King Designs, LLC
Large open concept dark wood floor home theater photo in Houston with beige walls and a media wall


 David Watkins Home Design, LLC
This Living Room ceiling is a vaulted and hipped. There are score-lines in the drywall to highlight the unusual hipped vaulted ceiling. Living Room also features a media wall with a double 'barn-door' concealing the TV.


 Style Space, LLC
After:
Beautiful Blue Custom Built in media, fireplace wall
Example of a minimalist living room design in Detroit with blue walls, a standard fireplace, a tile fireplace and a media wall
Example of a minimalist living room design in Detroit with blue walls, a standard fireplace, a tile fireplace and a media wall

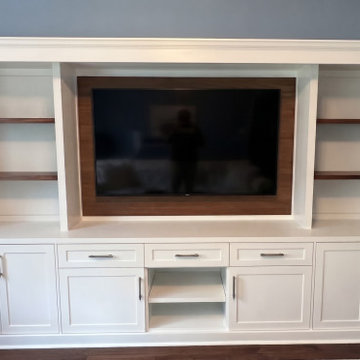
 Home Built Woodworking LLC
Elevate your living room with a custom, two-tone media center that perfectly balances modern elegance with warm, natural wood accents. At Home Built Woodworking, I specialize in creating bespoke built-ins that act as the centerpiece of your home. This design features crisp white cabinetry paired with a rich walnut-finished TV backing and matching floating shelves, offering a sophisticated contrast. Every project is handled personally by me, ensuring the high-quality craftsmanship, durable construction, and attention to detail that you deserve. If you are in the Jacksonville or St. Johns area, I am ready to provide a seamless, one-on-one experience to build the custom storage solution your home needs.
54