
Search results for "Llc media" in Home Design Ideas

 Hazel Media, LLC
We are an architectural photography company. If you have questions about any of the designs or products used, there is a good chance that we may no know the answer. We apologize for any frustration that may cause you. We are mainly sharing images to show builders, designers, remodelers how great their work can look with our images!

 Angie Amato Wieland Architecture LLC
The fireplace anchors the space and doesn't let the television dominate the room.
Inspiration for a large farmhouse open concept light wood floor and brown floor living room remodel in Portland with beige walls, a standard fireplace, a tile fireplace and a media wall
Inspiration for a large farmhouse open concept light wood floor and brown floor living room remodel in Portland with beige walls, a standard fireplace, a tile fireplace and a media wall

 Executive Developers, LLC
family room built in's
Inspiration for a mid-sized timeless open concept medium tone wood floor and brown floor family room library remodel with gray walls, a standard fireplace, a stone fireplace and a media wall
Inspiration for a mid-sized timeless open concept medium tone wood floor and brown floor family room library remodel with gray walls, a standard fireplace, a stone fireplace and a media wall
Find the right local pro for your project

 Blueprint Dreams LLC
We built-in a reading alcove and enlarged the entry to match the reading alcove. We refaced the old brick fireplace with a German Smear treatment and replace an old wood stove with a new one.

 City Homes, LLC
Living room - mid-sized scandinavian open concept light wood floor and beige floor living room idea in Minneapolis with beige walls, a wood stove, a metal fireplace and a media wall

 Cole Harris Associates LLC
Inspiration for a large contemporary formal and open concept medium tone wood floor living room remodel in New York with white walls, a standard fireplace, a stone fireplace and a media wall

 Talianko Design Group, LLC
Bookshelves flank the recessed TV and display the clients art and artifacts. Custom upholstery pieces were made specifically for the space. A new stone fireplace adds charm to the cozy living room. A window seat looking out to the front yard brings in orange and rust colors. The cocktail table was made by the client’s son and refinished to work in the space. The ceiling was original to the home as are the wood floors. The wall between the kitchen and the living room was removed to open up the space for a more open floor plan. Lighting in the bookshelves and custom roman shades add softness and interest to the inviting living room. Photography by: Erika Bierman



 Steve Shilling Media, LLC
Photographer: Steve Shilling
Client: Amiano & Son Construction
Example of a trendy bathroom design in Philadelphia
Example of a trendy bathroom design in Philadelphia
 Angie Amato Wieland Architecture LLC
Inspiration for a contemporary open concept carpeted family room remodel in Portland with beige walls, a ribbon fireplace, a wood fireplace surround and a media wall

 Surreal Systems LLC
Savant in wall touch panel
Look closely to the right and you will see a Faux Finished Speaker
Photo Credit: Jeri Koegel
Small trendy open concept home theater photo in Orange County with multicolored walls and a media wall
Small trendy open concept home theater photo in Orange County with multicolored walls and a media wall

 AF Imaging
Aaron Flores of AF Imaging, LLC and High Res Media, LLC
Wine cellar - contemporary light wood floor wine cellar idea in Orlando with storage racks
Wine cellar - contemporary light wood floor wine cellar idea in Orlando with storage racks
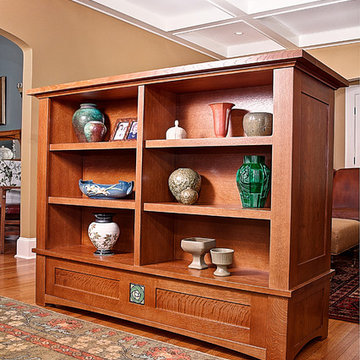
 Tamara Heather Interior Design, LLC
Tamara Heather Interior Design solved the challenge of where to put the televison in this 1920's home, by designing a custom Arts and Crafts style TV/media cabinet that acts as a room divider and defines the entry. Additional updates included a new coffered ceiling, lighting and new paint colors throughout the home.
Stephen Wilfong Photography

 Macik Custom Woodworking & Contracting, LLC
The eased archway, crown molding, fluted detail and solid maple construction lend themselves to an attractive entertainment center. The mantel is streamlined, yet elegant! The television and all electrical wiring is concealed within the walls for a clean look.


 City Homes, LLC
Living room - mid-sized scandinavian open concept light wood floor and beige floor living room idea in Minneapolis with beige walls, a wood stove, a metal fireplace and a media wall
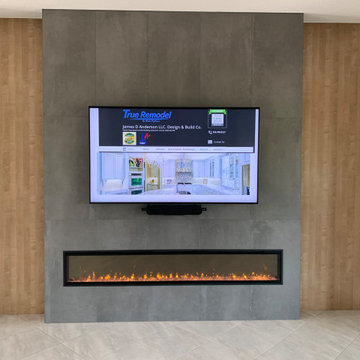
 True Remodel James Anderson LLC. Design & Build
After.
10 feet wide- 12 feet high tiled media wall with electric LED fireplace - 2'X4' porcelain tiles, 60" LED TV, with 3 FT X 12 FT Silken Maple wood panel accents.
 Angie Amato Wieland Architecture LLC
Family room - contemporary open concept carpeted family room idea in Portland with beige walls, a ribbon fireplace, a wood fireplace surround and a media wall
 Surreal Systems LLC
Samsung TV Savant Controled
Photo Credit: Jeri Koegel
Small trendy open concept family room photo in Orange County with multicolored walls, no fireplace and a media wall
Small trendy open concept family room photo in Orange County with multicolored walls, no fireplace and a media wall

Sponsored
Columbus, OH

Snider & Metcalf Interior Design, LTD
Leading Interior Designers in Columbus, Ohio & Ponte Vedra, Florida
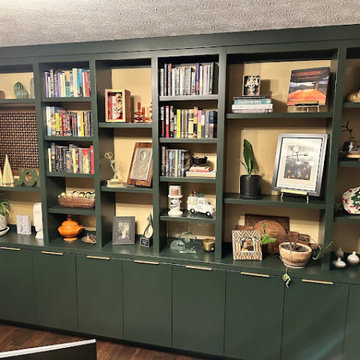
 Home Built Woodworking LLC
This alternate perspective captures the rich texture and continuity of the custom wall unit. The view emphasizes the seamless flow of the deep, matte green cabinetry, extending across the entire wall with a rhythmic balance of lower slab doors and open shelving. The sleek, linear brushed brass pulls provide a refined continuity that ties the design together. From this angle, the intricate wooden grille pattern at the center commands attention as a unique architectural feature, beautifully contrasted by the surrounding curated books and personal decor. The composition showcases the impressive scale and flawless craftsmanship of the floor-to-ceiling installation, highlighting its role as both a functional storage solution and a striking focal point in the room.

 All Media Consultants, LLC
Open concept medium tone wood floor living room photo in New York with beige walls, a standard fireplace, a brick fireplace and a wall-mounted tv

 Crossgrain, LLC.
Matt Weber
Inspiration for a large timeless formal light wood floor family room remodel in St Louis with beige walls and a media wall
Inspiration for a large timeless formal light wood floor family room remodel in St Louis with beige walls and a media wall
58