
Search results for "Llc media" in Home Design Ideas

 B Fein Interiors LLC
SGM Photography
Family room - large traditional open concept family room idea with beige walls, a standard fireplace, a stone fireplace and a media wall
Family room - large traditional open concept family room idea with beige walls, a standard fireplace, a stone fireplace and a media wall

 Allison Jaffe Interior Design LLC
Brio Photography
Inspiration for a contemporary gray tile and stone tile doorless shower remodel in Austin with an undermount sink, flat-panel cabinets, brown cabinets and quartzite countertops
Inspiration for a contemporary gray tile and stone tile doorless shower remodel in Austin with an undermount sink, flat-panel cabinets, brown cabinets and quartzite countertops

Find the right local pro for your project


 Lauren Leonard Interiors LLC
Inspiration for a mid-sized cottage dark wood floor mudroom remodel in Jacksonville

 AF Imaging
Aaron Flores of AF Imaging, LLC and High Res Media, LLC
Dining room - transitional dark wood floor dining room idea in Orlando with gray walls
Dining room - transitional dark wood floor dining room idea in Orlando with gray walls

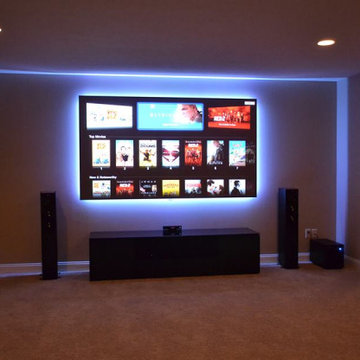
 Orbiting Entertainment LLC
Mid-sized minimalist enclosed carpeted home theater photo with black walls and a wall-mounted tv

Sponsored
Columbus, OH

Wannemacher Interiors
Customized Award-Winning Interior Design Solutions in Franklin Cnty OH
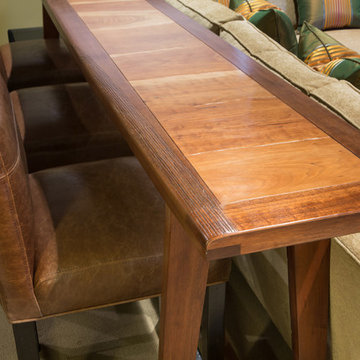
 Talianko Design Group, LLC
A Media Room is the perfect place to add dramatic color and rich, masculine accents and the feeling of a true bachelor pad. Perfect for entertaining, this room offers a bar, media equipment and will accommodate up to 12 people. To achieve this style we incorporated a wall of glass tile and bar. A large sectional offers lots of pillows for movie watchers. Backlit movie posters on canvas add theatre ambience. Just add popcorn and you are good to go.
In this remodel the existing media room was attached to the home via a new vestibule and stairway. The entire room was resurfaced and revamped. We added thick wool carpeting for better acoustics, repainted top to bottom, added beautifully hand-carved custom wooden barn doors as well as a wet bar in the back of the room. A full wall of mosaic glass tile in the back of the media room is lit by LED tape lighting which is built-into the custom wood shelves. Warm tones of olive green, oranges, browns and golds as well as custom-built tables and barstools make this room feel like a “man-cave”. A custom designed bar height table that sits behind the sectional was commissioned to match the new barn doors. This bar table adds extra seating to the room. Adjacent the movie screen, a custom fabric panel was constructed and hides the media tower and cables. It matches the blackout Roman shades, which keep out light and nearly disappear into the wall. Photography by Erika Bierman
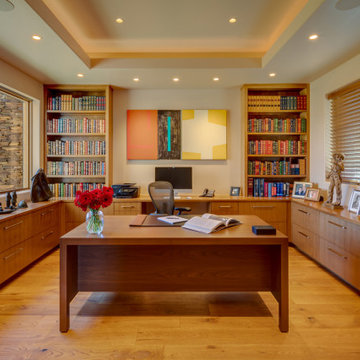
 Design Directives, LLC
Our Scottsdale interior design studio created this luxurious Santa Fe new build for a retired couple with sophisticated tastes. We centered the furnishings and fabrics around their contemporary Southwestern art collection, choosing complementary colors. The house includes a large patio with a fireplace, a beautiful great room with a home bar, a lively family room, and a bright home office with plenty of cabinets. All of the spaces reflect elegance, comfort, and thoughtful planning.
---
Project designed by Susie Hersker’s Scottsdale interior design firm Design Directives. Design Directives is active in Phoenix, Paradise Valley, Cave Creek, Carefree, Sedona, and beyond.
For more about Design Directives, click here: https://susanherskerasid.com/






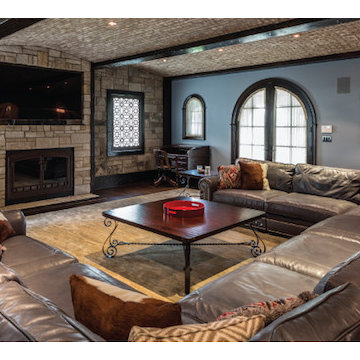




 Irwin Construction, LLC
Photos by Darby Kate Photography
Inspiration for a mid-sized country open concept carpeted living room remodel in Dallas with white walls, a two-sided fireplace, a wood fireplace surround and a media wall
Inspiration for a mid-sized country open concept carpeted living room remodel in Dallas with white walls, a two-sided fireplace, a wood fireplace surround and a media wall

 fuentesdesign, llc
http://danecroninphotography.com/
Example of a mountain style wooden l-shaped open staircase design in Denver with white walls
Example of a mountain style wooden l-shaped open staircase design in Denver with white walls

 Upton Architecture, LLC
Jennifer Hoak Photography
Example of a transitional laminate floor living room design in DC Metro with orange walls
Example of a transitional laminate floor living room design in DC Metro with orange walls
88