
Search results for "Llc media" in Home Design Ideas

 Stahl Homes LLC
Sky Blue Media
Elegant dark wood floor kitchen photo in DC Metro with an undermount sink, shaker cabinets, white cabinets, white backsplash, subway tile backsplash, stainless steel appliances and an island
Elegant dark wood floor kitchen photo in DC Metro with an undermount sink, shaker cabinets, white cabinets, white backsplash, subway tile backsplash, stainless steel appliances and an island

 DTV INSTALLATIONS LLC
The room was being completely redesigned and the dry wall was opened up during construction, so DTV was able to run all wiring necessary for the TV, video components, audio system and speakers hidden between the cement and dry wall during that period.
We installed a Peerless SUA765PI wall mount for the Samsung UN55HU7100 high-definition television seen in the space between the cabinets. On the shelves below are the system’s Marantz NR-1605 home theater receiver and the client’s Blu-ray player, PS2 and WII.

 Pipkin Homes LLC
Costa Christ Media
Large transitional l-shaped medium tone wood floor and brown floor open concept kitchen photo in Dallas with an undermount sink, shaker cabinets, blue cabinets, marble countertops, gray backsplash, marble backsplash, stainless steel appliances, an island and white countertops
Large transitional l-shaped medium tone wood floor and brown floor open concept kitchen photo in Dallas with an undermount sink, shaker cabinets, blue cabinets, marble countertops, gray backsplash, marble backsplash, stainless steel appliances, an island and white countertops
Find the right local pro for your project

 Durham Designs & Consulting, LLC
Built-in study furniture with distressed paint finish and barn doors that slide to reveal computer and work station (designed by Melodie Durham).
Designed by Melodie Durham of Durham Designs & Consulting, LLC.
Photo by Livengood Photographs [www.livengoodphotographs.com/design].

 Artisan Builders LLC
Large mountain style gray floor and slate floor single front door photo in Denver with a dark wood front door
 Pipkin Homes LLC
Costa Christ Media
Large transitional l-shaped medium tone wood floor and brown floor open concept kitchen photo in Dallas with an undermount sink, shaker cabinets, blue cabinets, marble countertops, gray backsplash, marble backsplash, stainless steel appliances, an island and white countertops
Large transitional l-shaped medium tone wood floor and brown floor open concept kitchen photo in Dallas with an undermount sink, shaker cabinets, blue cabinets, marble countertops, gray backsplash, marble backsplash, stainless steel appliances, an island and white countertops

 Cynthia Lynn Photography
Inspiration for a country medium tone wood floor and brown floor dining room remodel in Chicago with white walls

Sponsored
Delaware, OH

Buckeye Basements, Inc.
Central Ohio's Basement Finishing ExpertsBest Of Houzz '13-'21

 Karen Spiritoso Designs LLC
Kris Palen
Example of a large classic formal and open concept medium tone wood floor and brown floor living room design in Dallas with beige walls, a standard fireplace, a stone fireplace and a media wall
Example of a large classic formal and open concept medium tone wood floor and brown floor living room design in Dallas with beige walls, a standard fireplace, a stone fireplace and a media wall

 Zag Built LLC
3 House Media
Example of a mid-sized mountain style galley medium tone wood floor and brown floor kitchen design in Denver with an undermount sink, dark wood cabinets, granite countertops, stone tile backsplash, stainless steel appliances, an island, shaker cabinets, brown backsplash and brown countertops
Example of a mid-sized mountain style galley medium tone wood floor and brown floor kitchen design in Denver with an undermount sink, dark wood cabinets, granite countertops, stone tile backsplash, stainless steel appliances, an island, shaker cabinets, brown backsplash and brown countertops

 Sanctuary Staging and Styling, LLC
Staged by Sanctuary Staging, Photo by JPG Media
Kitchen - transitional kitchen idea in Columbus
Kitchen - transitional kitchen idea in Columbus

 STUDIO Villanueva Architecture, LLC
Bedroom - mid-sized traditional master dark wood floor and brown floor bedroom idea in Chicago with gray walls and no fireplace

 Stacey Kocevar Designs, LLC
This used to be a completely unfinished basement with concrete floors, cinder block walls, and exposed floor joists above. The homeowners wanted to finish the space to include a wet bar, powder room, separate play room for their daughters, bar seating for watching tv and entertaining, as well as a finished living space with a television with hidden surround sound speakers throughout the space. They also requested some unfinished spaces; one for exercise equipment, and one for HVAC, water heater, and extra storage. With those requests in mind, I designed the basement with the above required spaces, while working with the contractor on what components needed to be moved. The homeowner also loved the idea of sliding barn doors, which we were able to use as at the opening to the unfinished storage/HVAC area.

 Marc-Michaels Interior Design
“High Res Media, LLC Architectural Photography and Video Production”
Transitional u-shaped medium tone wood floor and brown floor kitchen photo in Orlando with an undermount sink, shaker cabinets, white cabinets, white backsplash, paneled appliances and white countertops
Transitional u-shaped medium tone wood floor and brown floor kitchen photo in Orlando with an undermount sink, shaker cabinets, white cabinets, white backsplash, paneled appliances and white countertops
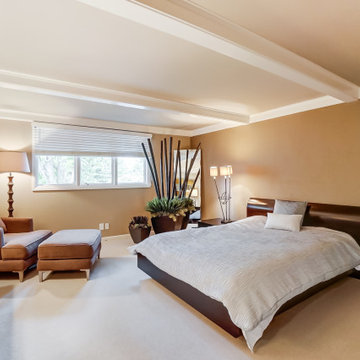


 14+CO Design Studio
Julie Florio Photography
Mid-sized trendy master light wood floor and beige floor bedroom photo in New York with white walls
Mid-sized trendy master light wood floor and beige floor bedroom photo in New York with white walls

 RD Design Team & Architectural Consultants
High Res Media LLc
Inspiration for a contemporary exterior home remodel in Phoenix
Inspiration for a contemporary exterior home remodel in Phoenix
 Digital Media Innovations LLC
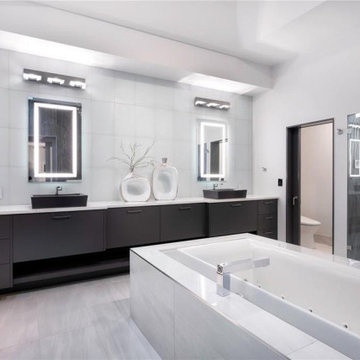
Backlit mirrors made sure you see yourself in your best and in-ceiling speakers play soothing tones as you soak in the tub.
Large trendy master white tile and porcelain tile ceramic tile, white floor, double-sink and tray ceiling alcove bathtub photo in Denver with flat-panel cabinets, gray cabinets, a one-piece toilet, white walls, a vessel sink, marble countertops, a hinged shower door, white countertops and a built-in vanity
Large trendy master white tile and porcelain tile ceramic tile, white floor, double-sink and tray ceiling alcove bathtub photo in Denver with flat-panel cabinets, gray cabinets, a one-piece toilet, white walls, a vessel sink, marble countertops, a hinged shower door, white countertops and a built-in vanity

 Reico Kitchen & Bath
Designed by Lauren Hunt of Reico Kitchen & Bath in Charlotte, NC this transitional style white and grey kitchen design features Green Forest Cabinetry in the Sierra door style in 2 finishes. The perimeter kitchen cabinets features a White finish and the kitchen island cabinets feature a Summit Grey finish. Kitchen countertops are marble in the color Fantasy Brown. Kitchen appliances are KitchenAid and Whirlpool. Kitchen tile backsplash is Soho Studio Alchimia White 3' x 12". For the customer, "working with Lauren and everyone involved was a pleasure. She was always quick to respond and address any issue I had. It was a relief turning the project over with complete faith in her." Photos courtesy of Six Cents Media LLC.



 Nolen Homes & Interiors, LLC
Costa Christ Media
Inspiration for a contemporary galley dark wood floor kitchen remodel in Dallas with flat-panel cabinets, white cabinets, white backsplash, stainless steel appliances and an island
Inspiration for a contemporary galley dark wood floor kitchen remodel in Dallas with flat-panel cabinets, white cabinets, white backsplash, stainless steel appliances and an island


 J. Gauker Interiors LLC
Inspiration for a large transitional master carpeted and gray floor bedroom remodel in Indianapolis with gray walls and no fireplace
84