
Search results for "Loading shutters" in Home Design Ideas
 Housing & Building Association of Colorado Springs
The Home
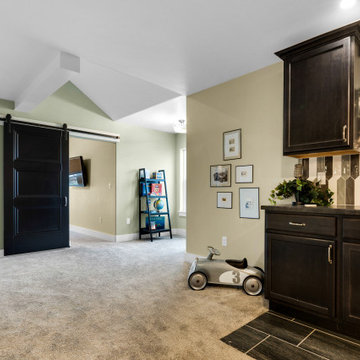
This beautiful home welcomes you with a charming, farmhouse façade, complete with white-washed stucco, wood beams, shutters and black accents.
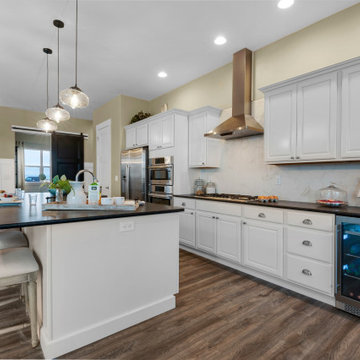
Come inside to find a well-appointed kitchen which is not only gorgeous with antique white cabinets, hex tile backsplash and satin finish granite, but truly functional - showcasing a massive island with a little something extra special for our four-legged friends.
A stone fireplace and beamed ceilings can be found in the great room – a perfect spot for warm gatherings of family and friends.
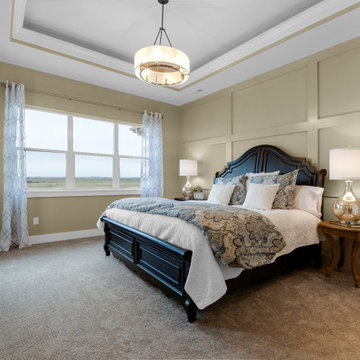
The master suite features special attention to detail and custom trim work, a walk-out to a private patio, ambient lighting and a massive walk-in closet.
With an open and inviting layout, the main level features three bedrooms and a study for easy main level living, but it also has a bonus with an upper level dedicated to fun for adults and kids alike.
Surprises await you on your tour of this home - we invite you to come explore!
Hi-Point Home Builders is proud to introduce our newest floor plan, situated on a 35-acre lot, perfect for a down-home lifestyle with privacy, peace and quiet in Stagecoach Ranch.
The Builder
Award winning and lifetime Colorado Springs resident/owner of Hi-Point Home Builders, along with his team, has been dedicated to creating customized homes for each individual buyer. While focusing on the 3 E’s - Efficient, Economical and Energy-conscious, we are able to fulfill the dreams of those who are working with us. We are committed to providing high quality and environmentally friendly homes to our clients by designing innovative and highly creative custom home floor plans that our clients deserve. We offer flexibility within the home design for each client’s wants and needs while keeping budget in mind.
The Interior Design
This home begins with a classic farmhouse exterior – whitewashed stucco, board and batten siding, shutters and wood beams – as charming as it is beautiful. Once again, Dancing Horse Interiors showcases traditional design with contemporary touches throughout for a classic look that will stand the test of time.
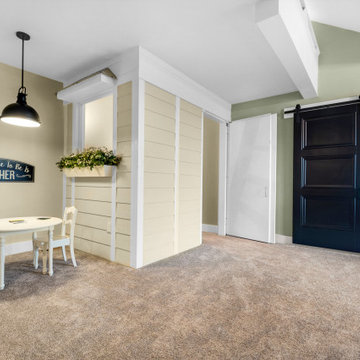
Muted tones of blue, green and gray combined with cream and white, bring a refreshing and relaxing ambience to this home while black accents and lighting add a touch of sophistication. Loads of custom woodwork, including crisp white wainscot, bead board and beamed ceilings grace the interior, while the creative use of unexpected materials bring uniqueness and interest to the design. As always, for the little ones, there are surprises and fun spaces to explore! We invite you to spend some time exploring this beautifully executed home, proudly presented by Hi-Point Home Builders and Dancing Horse Interiors.
 Housing & Building Association of Colorado Springs
The Home
This beautiful home welcomes you with a charming, farmhouse façade, complete with white-washed stucco, wood beams, shutters and black accents.
Come inside to find a well-appointed kitchen which is not only gorgeous with antique white cabinets, hex tile backsplash and satin finish granite, but truly functional - showcasing a massive island with a little something extra special for our four-legged friends.
A stone fireplace and beamed ceilings can be found in the great room – a perfect spot for warm gatherings of family and friends.
The master suite features special attention to detail and custom trim work, a walk-out to a private patio, ambient lighting and a massive walk-in closet.
With an open and inviting layout, the main level features three bedrooms and a study for easy main level living, but it also has a bonus with an upper level dedicated to fun for adults and kids alike.
Surprises await you on your tour of this home - we invite you to come explore!
Hi-Point Home Builders is proud to introduce our newest floor plan, situated on a 35-acre lot, perfect for a down-home lifestyle with privacy, peace and quiet in Stagecoach Ranch.
The Builder
Award winning and lifetime Colorado Springs resident/owner of Hi-Point Home Builders, along with his team, has been dedicated to creating customized homes for each individual buyer. While focusing on the 3 E’s - Efficient, Economical and Energy-conscious, we are able to fulfill the dreams of those who are working with us. We are committed to providing high quality and environmentally friendly homes to our clients by designing innovative and highly creative custom home floor plans that our clients deserve. We offer flexibility within the home design for each client’s wants and needs while keeping budget in mind.
The Interior Design
This home begins with a classic farmhouse exterior – whitewashed stucco, board and batten siding, shutters and wood beams – as charming as it is beautiful. Once again, Dancing Horse Interiors showcases traditional design with contemporary touches throughout for a classic look that will stand the test of time.
Muted tones of blue, green and gray combined with cream and white, bring a refreshing and relaxing ambience to this home while black accents and lighting add a touch of sophistication. Loads of custom woodwork, including crisp white wainscot, bead board and beamed ceilings grace the interior, while the creative use of unexpected materials bring uniqueness and interest to the design. As always, for the little ones, there are surprises and fun spaces to explore! We invite you to spend some time exploring this beautifully executed home, proudly presented by Hi-Point Home Builders and Dancing Horse Interiors.
 Built by Josh LLC
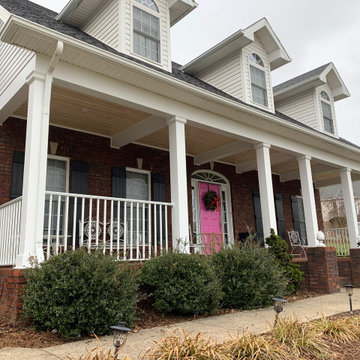
Front deck overhaul.
New load bearing 6x6 supports added then wrapped in 1x10 pre primed lumber.
Pine T&G boards added to ceiling with false beams added for extra “WOW” factor.
Posts and interior false beams were topped with vinyl crown moldings and baseboards.
Custom exterior 1x4 shutters made on site.
PCA railing system installed.
Spar urethane was coated over the fresh pine ceiling and then exterior oil based paint was added to the new posts, moldings, and shutters to wrap it up.
Find the right local pro for your project
 Housing & Building Association of Colorado Springs
The Home
This beautiful home welcomes you with a charming, farmhouse façade, complete with white-washed stucco, wood beams, shutters and black accents.
Come inside to find a well-appointed kitchen which is not only gorgeous with antique white cabinets, hex tile backsplash and satin finish granite, but truly functional - showcasing a massive island with a little something extra special for our four-legged friends.
A stone fireplace and beamed ceilings can be found in the great room – a perfect spot for warm gatherings of family and friends.
The master suite features special attention to detail and custom trim work, a walk-out to a private patio, ambient lighting and a massive walk-in closet.
With an open and inviting layout, the main level features three bedrooms and a study for easy main level living, but it also has a bonus with an upper level dedicated to fun for adults and kids alike.
Surprises await you on your tour of this home - we invite you to come explore!
Hi-Point Home Builders is proud to introduce our newest floor plan, situated on a 35-acre lot, perfect for a down-home lifestyle with privacy, peace and quiet in Stagecoach Ranch.
The Builder
Award winning and lifetime Colorado Springs resident/owner of Hi-Point Home Builders, along with his team, has been dedicated to creating customized homes for each individual buyer. While focusing on the 3 E’s - Efficient, Economical and Energy-conscious, we are able to fulfill the dreams of those who are working with us. We are committed to providing high quality and environmentally friendly homes to our clients by designing innovative and highly creative custom home floor plans that our clients deserve. We offer flexibility within the home design for each client’s wants and needs while keeping budget in mind.
The Interior Design
This home begins with a classic farmhouse exterior – whitewashed stucco, board and batten siding, shutters and wood beams – as charming as it is beautiful. Once again, Dancing Horse Interiors showcases traditional design with contemporary touches throughout for a classic look that will stand the test of time.
Muted tones of blue, green and gray combined with cream and white, bring a refreshing and relaxing ambience to this home while black accents and lighting add a touch of sophistication. Loads of custom woodwork, including crisp white wainscot, bead board and beamed ceilings grace the interior, while the creative use of unexpected materials bring uniqueness and interest to the design. As always, for the little ones, there are surprises and fun spaces to explore! We invite you to spend some time exploring this beautifully executed home, proudly presented by Hi-Point Home Builders and Dancing Horse Interiors.
 Mary Hannah Interiors
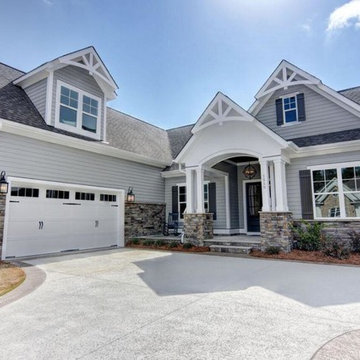
This craftsman style home was captured by Unique Media and Design
Example of a large mountain style gray two-story stone exterior home design in Other with a shingle roof
Example of a large mountain style gray two-story stone exterior home design in Other with a shingle roof
 American Heritage Homes
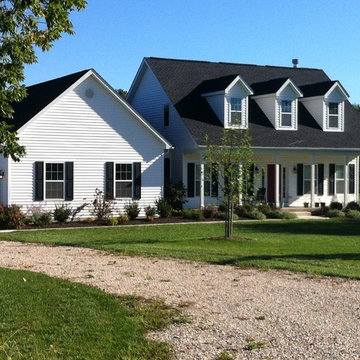
Example of an arts and crafts white two-story vinyl gable roof design in Columbus
 Housing & Building Association of Colorado Springs
The Home
This beautiful home welcomes you with a charming, farmhouse façade, complete with white-washed stucco, wood beams, shutters and black accents.
Come inside to find a well-appointed kitchen which is not only gorgeous with antique white cabinets, hex tile backsplash and satin finish granite, but truly functional - showcasing a massive island with a little something extra special for our four-legged friends.
A stone fireplace and beamed ceilings can be found in the great room – a perfect spot for warm gatherings of family and friends.
The master suite features special attention to detail and custom trim work, a walk-out to a private patio, ambient lighting and a massive walk-in closet.
With an open and inviting layout, the main level features three bedrooms and a study for easy main level living, but it also has a bonus with an upper level dedicated to fun for adults and kids alike.
Surprises await you on your tour of this home - we invite you to come explore!
Hi-Point Home Builders is proud to introduce our newest floor plan, situated on a 35-acre lot, perfect for a down-home lifestyle with privacy, peace and quiet in Stagecoach Ranch.
The Builder
Award winning and lifetime Colorado Springs resident/owner of Hi-Point Home Builders, along with his team, has been dedicated to creating customized homes for each individual buyer. While focusing on the 3 E’s - Efficient, Economical and Energy-conscious, we are able to fulfill the dreams of those who are working with us. We are committed to providing high quality and environmentally friendly homes to our clients by designing innovative and highly creative custom home floor plans that our clients deserve. We offer flexibility within the home design for each client’s wants and needs while keeping budget in mind.
The Interior Design
This home begins with a classic farmhouse exterior – whitewashed stucco, board and batten siding, shutters and wood beams – as charming as it is beautiful. Once again, Dancing Horse Interiors showcases traditional design with contemporary touches throughout for a classic look that will stand the test of time.
Muted tones of blue, green and gray combined with cream and white, bring a refreshing and relaxing ambience to this home while black accents and lighting add a touch of sophistication. Loads of custom woodwork, including crisp white wainscot, bead board and beamed ceilings grace the interior, while the creative use of unexpected materials bring uniqueness and interest to the design. As always, for the little ones, there are surprises and fun spaces to explore! We invite you to spend some time exploring this beautifully executed home, proudly presented by Hi-Point Home Builders and Dancing Horse Interiors.



 Housing & Building Association of Colorado Springs
The Home
This beautiful home welcomes you with a charming, farmhouse façade, complete with white-washed stucco, wood beams, shutters and black accents.
Come inside to find a well-appointed kitchen which is not only gorgeous with antique white cabinets, hex tile backsplash and satin finish granite, but truly functional - showcasing a massive island with a little something extra special for our four-legged friends.
A stone fireplace and beamed ceilings can be found in the great room – a perfect spot for warm gatherings of family and friends.
The master suite features special attention to detail and custom trim work, a walk-out to a private patio, ambient lighting and a massive walk-in closet.
With an open and inviting layout, the main level features three bedrooms and a study for easy main level living, but it also has a bonus with an upper level dedicated to fun for adults and kids alike.
Surprises await you on your tour of this home - we invite you to come explore!
Hi-Point Home Builders is proud to introduce our newest floor plan, situated on a 35-acre lot, perfect for a down-home lifestyle with privacy, peace and quiet in Stagecoach Ranch.
The Builder
Award winning and lifetime Colorado Springs resident/owner of Hi-Point Home Builders, along with his team, has been dedicated to creating customized homes for each individual buyer. While focusing on the 3 E’s - Efficient, Economical and Energy-conscious, we are able to fulfill the dreams of those who are working with us. We are committed to providing high quality and environmentally friendly homes to our clients by designing innovative and highly creative custom home floor plans that our clients deserve. We offer flexibility within the home design for each client’s wants and needs while keeping budget in mind.
The Interior Design
This home begins with a classic farmhouse exterior – whitewashed stucco, board and batten siding, shutters and wood beams – as charming as it is beautiful. Once again, Dancing Horse Interiors showcases traditional design with contemporary touches throughout for a classic look that will stand the test of time.
Muted tones of blue, green and gray combined with cream and white, bring a refreshing and relaxing ambience to this home while black accents and lighting add a touch of sophistication. Loads of custom woodwork, including crisp white wainscot, bead board and beamed ceilings grace the interior, while the creative use of unexpected materials bring uniqueness and interest to the design. As always, for the little ones, there are surprises and fun spaces to explore! We invite you to spend some time exploring this beautifully executed home, proudly presented by Hi-Point Home Builders and Dancing Horse Interiors.
 User
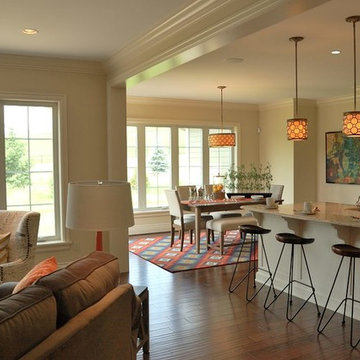
UserKetmar Development Corp is the exclusive builder of this 2510 sq ft ranch in Pittsford, NY.
Mid-sized transitional open concept medium tone wood floor living room photo in New York with white walls, a corner fireplace, a tile fireplace and a tv stand
Mid-sized transitional open concept medium tone wood floor living room photo in New York with white walls, a corner fireplace, a tile fireplace and a tv stand
 Mary Hannah Interiors
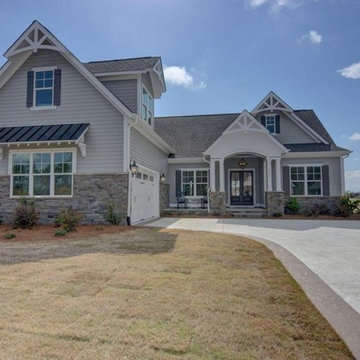
This craftsman style home was captured by Unique Media and Design
Example of a large mountain style gray two-story stone exterior home design in Other with a shingle roof
Example of a large mountain style gray two-story stone exterior home design in Other with a shingle roof

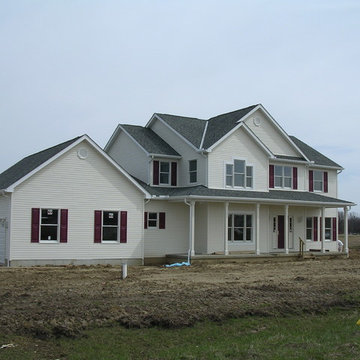 American Heritage Homes
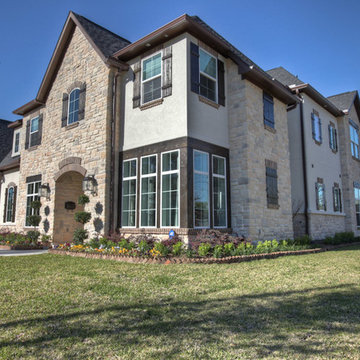
Inspiration for a craftsman beige two-story vinyl gable roof remodel in Columbus


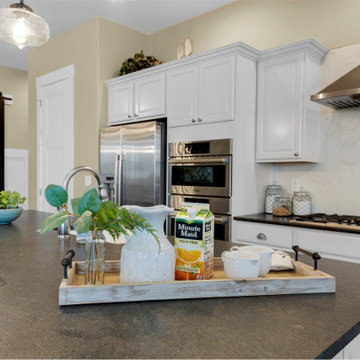 Housing & Building Association of Colorado Springs
The Home
This beautiful home welcomes you with a charming, farmhouse façade, complete with white-washed stucco, wood beams, shutters and black accents.
Come inside to find a well-appointed kitchen which is not only gorgeous with antique white cabinets, hex tile backsplash and satin finish granite, but truly functional - showcasing a massive island with a little something extra special for our four-legged friends.
A stone fireplace and beamed ceilings can be found in the great room – a perfect spot for warm gatherings of family and friends.
The master suite features special attention to detail and custom trim work, a walk-out to a private patio, ambient lighting and a massive walk-in closet.
With an open and inviting layout, the main level features three bedrooms and a study for easy main level living, but it also has a bonus with an upper level dedicated to fun for adults and kids alike.
Surprises await you on your tour of this home - we invite you to come explore!
Hi-Point Home Builders is proud to introduce our newest floor plan, situated on a 35-acre lot, perfect for a down-home lifestyle with privacy, peace and quiet in Stagecoach Ranch.
The Builder
Award winning and lifetime Colorado Springs resident/owner of Hi-Point Home Builders, along with his team, has been dedicated to creating customized homes for each individual buyer. While focusing on the 3 E’s - Efficient, Economical and Energy-conscious, we are able to fulfill the dreams of those who are working with us. We are committed to providing high quality and environmentally friendly homes to our clients by designing innovative and highly creative custom home floor plans that our clients deserve. We offer flexibility within the home design for each client’s wants and needs while keeping budget in mind.
The Interior Design
This home begins with a classic farmhouse exterior – whitewashed stucco, board and batten siding, shutters and wood beams – as charming as it is beautiful. Once again, Dancing Horse Interiors showcases traditional design with contemporary touches throughout for a classic look that will stand the test of time.
Muted tones of blue, green and gray combined with cream and white, bring a refreshing and relaxing ambience to this home while black accents and lighting add a touch of sophistication. Loads of custom woodwork, including crisp white wainscot, bead board and beamed ceilings grace the interior, while the creative use of unexpected materials bring uniqueness and interest to the design. As always, for the little ones, there are surprises and fun spaces to explore! We invite you to spend some time exploring this beautifully executed home, proudly presented by Hi-Point Home Builders and Dancing Horse Interiors.
 Housing & Building Association of Colorado Springs
The Home
This beautiful home welcomes you with a charming, farmhouse façade, complete with white-washed stucco, wood beams, shutters and black accents.
Come inside to find a well-appointed kitchen which is not only gorgeous with antique white cabinets, hex tile backsplash and satin finish granite, but truly functional - showcasing a massive island with a little something extra special for our four-legged friends.
A stone fireplace and beamed ceilings can be found in the great room – a perfect spot for warm gatherings of family and friends.
The master suite features special attention to detail and custom trim work, a walk-out to a private patio, ambient lighting and a massive walk-in closet.
With an open and inviting layout, the main level features three bedrooms and a study for easy main level living, but it also has a bonus with an upper level dedicated to fun for adults and kids alike.
Surprises await you on your tour of this home - we invite you to come explore!
Hi-Point Home Builders is proud to introduce our newest floor plan, situated on a 35-acre lot, perfect for a down-home lifestyle with privacy, peace and quiet in Stagecoach Ranch.
The Builder
Award winning and lifetime Colorado Springs resident/owner of Hi-Point Home Builders, along with his team, has been dedicated to creating customized homes for each individual buyer. While focusing on the 3 E’s - Efficient, Economical and Energy-conscious, we are able to fulfill the dreams of those who are working with us. We are committed to providing high quality and environmentally friendly homes to our clients by designing innovative and highly creative custom home floor plans that our clients deserve. We offer flexibility within the home design for each client’s wants and needs while keeping budget in mind.
The Interior Design
This home begins with a classic farmhouse exterior – whitewashed stucco, board and batten siding, shutters and wood beams – as charming as it is beautiful. Once again, Dancing Horse Interiors showcases traditional design with contemporary touches throughout for a classic look that will stand the test of time.
Muted tones of blue, green and gray combined with cream and white, bring a refreshing and relaxing ambience to this home while black accents and lighting add a touch of sophistication. Loads of custom woodwork, including crisp white wainscot, bead board and beamed ceilings grace the interior, while the creative use of unexpected materials bring uniqueness and interest to the design. As always, for the little ones, there are surprises and fun spaces to explore! We invite you to spend some time exploring this beautifully executed home, proudly presented by Hi-Point Home Builders and Dancing Horse Interiors.
 Housing & Building Association of Colorado Springs
The Home
This beautiful home welcomes you with a charming, farmhouse façade, complete with white-washed stucco, wood beams, shutters and black accents.
Come inside to find a well-appointed kitchen which is not only gorgeous with antique white cabinets, hex tile backsplash and satin finish granite, but truly functional - showcasing a massive island with a little something extra special for our four-legged friends.
A stone fireplace and beamed ceilings can be found in the great room – a perfect spot for warm gatherings of family and friends.
The master suite features special attention to detail and custom trim work, a walk-out to a private patio, ambient lighting and a massive walk-in closet.
With an open and inviting layout, the main level features three bedrooms and a study for easy main level living, but it also has a bonus with an upper level dedicated to fun for adults and kids alike.
Surprises await you on your tour of this home - we invite you to come explore!
Hi-Point Home Builders is proud to introduce our newest floor plan, situated on a 35-acre lot, perfect for a down-home lifestyle with privacy, peace and quiet in Stagecoach Ranch.
The Builder
Award winning and lifetime Colorado Springs resident/owner of Hi-Point Home Builders, along with his team, has been dedicated to creating customized homes for each individual buyer. While focusing on the 3 E’s - Efficient, Economical and Energy-conscious, we are able to fulfill the dreams of those who are working with us. We are committed to providing high quality and environmentally friendly homes to our clients by designing innovative and highly creative custom home floor plans that our clients deserve. We offer flexibility within the home design for each client’s wants and needs while keeping budget in mind.
The Interior Design
This home begins with a classic farmhouse exterior – whitewashed stucco, board and batten siding, shutters and wood beams – as charming as it is beautiful. Once again, Dancing Horse Interiors showcases traditional design with contemporary touches throughout for a classic look that will stand the test of time.
Muted tones of blue, green and gray combined with cream and white, bring a refreshing and relaxing ambience to this home while black accents and lighting add a touch of sophistication. Loads of custom woodwork, including crisp white wainscot, bead board and beamed ceilings grace the interior, while the creative use of unexpected materials bring uniqueness and interest to the design. As always, for the little ones, there are surprises and fun spaces to explore! We invite you to spend some time exploring this beautifully executed home, proudly presented by Hi-Point Home Builders and Dancing Horse Interiors.
 Housing & Building Association of Colorado Springs
The Home
This beautiful home welcomes you with a charming, farmhouse façade, complete with white-washed stucco, wood beams, shutters and black accents.
Come inside to find a well-appointed kitchen which is not only gorgeous with antique white cabinets, hex tile backsplash and satin finish granite, but truly functional - showcasing a massive island with a little something extra special for our four-legged friends.
A stone fireplace and beamed ceilings can be found in the great room – a perfect spot for warm gatherings of family and friends.
The master suite features special attention to detail and custom trim work, a walk-out to a private patio, ambient lighting and a massive walk-in closet.
With an open and inviting layout, the main level features three bedrooms and a study for easy main level living, but it also has a bonus with an upper level dedicated to fun for adults and kids alike.
Surprises await you on your tour of this home - we invite you to come explore!
Hi-Point Home Builders is proud to introduce our newest floor plan, situated on a 35-acre lot, perfect for a down-home lifestyle with privacy, peace and quiet in Stagecoach Ranch.
The Builder
Award winning and lifetime Colorado Springs resident/owner of Hi-Point Home Builders, along with his team, has been dedicated to creating customized homes for each individual buyer. While focusing on the 3 E’s - Efficient, Economical and Energy-conscious, we are able to fulfill the dreams of those who are working with us. We are committed to providing high quality and environmentally friendly homes to our clients by designing innovative and highly creative custom home floor plans that our clients deserve. We offer flexibility within the home design for each client’s wants and needs while keeping budget in mind.
The Interior Design
This home begins with a classic farmhouse exterior – whitewashed stucco, board and batten siding, shutters and wood beams – as charming as it is beautiful. Once again, Dancing Horse Interiors showcases traditional design with contemporary touches throughout for a classic look that will stand the test of time.
Muted tones of blue, green and gray combined with cream and white, bring a refreshing and relaxing ambience to this home while black accents and lighting add a touch of sophistication. Loads of custom woodwork, including crisp white wainscot, bead board and beamed ceilings grace the interior, while the creative use of unexpected materials bring uniqueness and interest to the design. As always, for the little ones, there are surprises and fun spaces to explore! We invite you to spend some time exploring this beautifully executed home, proudly presented by Hi-Point Home Builders and Dancing Horse Interiors.

Sponsored
Columbus, OH

Snider & Metcalf Interior Design, LTD
Leading Interior Designers in Columbus, Ohio & Ponte Vedra, Florida
 User
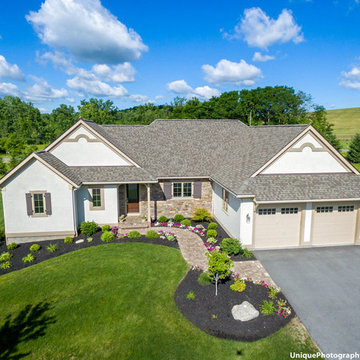
UserKetmar's new model of 2191 square feet is available now! Loads of "extras" offered at an unbeatable price! Cottage
 Elite Design Group
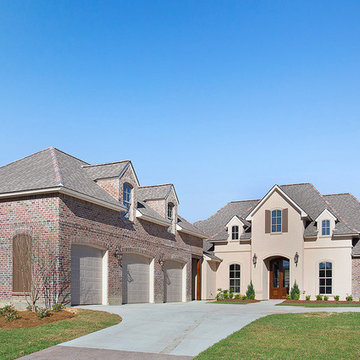

The porte cochere in this incredible home plan underlines the fact that this is no ordinary home. The French Country, French Provincial home is loaded with popular features. You’ll love the two-story foyer, the vaulted gathering room, and gourmet kitchen with adjacent formal dining space. The master suite features his and her’s walk-in closets and a master bath with a walk-in shower. A radius stair tower leads upstairs, where you’ll find three suites, a game room with wet bar, and a movie theater. Parking is a breeze, thanks to two separate garages, one for a single-car, the other with 2-car dimensions. An optional basement is also available with this plan.
www.edgplancollection.com
 Our Town Plans
Faith Allen

Example of a mid-sized transitional l-shaped brick floor dedicated laundry room design in Atlanta with an undermount sink, shaker cabinets, gray cabinets, granite countertops, beige walls and a side-by-side washer/dryer
Example of a mid-sized transitional l-shaped brick floor dedicated laundry room design in Atlanta with an undermount sink, shaker cabinets, gray cabinets, granite countertops, beige walls and a side-by-side washer/dryer
10