
Search results for "Loading shutters" in Home Design Ideas


 Hillcrest Builders
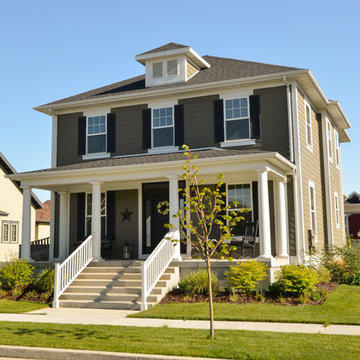
Our client wanted a SIP built home and we incorporated this and many other energy and sustainability features into this home which was in the Sheboygan County Parade of Homes.
Named "The Green Balanced Home", this project was all about creating practical and stunning living spaces that combined with sound environmental building materials and methods. By showcasing an assortment of leading-edge- green technologies, the Green Balanced Home was the talk of the Parade that year. In cooperation with our client, our methodology was:
Start with the site:
1. Protected tree lines
2. Drought resistant vegetation
3. High proportion of natural, plantings versus higher maintenance lawn
4. Optimal home placement on lot for solar exposure
5. Narrower streets
Build a high thermal envelope:
1. R-10 Gold Guard laminated EPS foam under basement, garage, and patio.
2. R-10 Gold Guard laminated EPS foam around exterior foundation walls.
3. R-10 ESP foam "shirt" around foundation
4. R-24 Structural Insulated panels (SIPs) for exterior walls, including garage
5. Sprayed foam in basement box sills and attic separation walls
6. R-15 garage door
7. R-60 blown cellulose attic insulation
Add efficient heating, cooling, ventilation, and electric utilization elements:
1. High efficiency fireplace with auxiliary ducting
2. Pull-out exterior wood-loading drawer
3. Air-to-air heat pump
4. 95% efficient, ultra-quiet variable capacity furnace
5. 19 SEER air conditioner
6. Five zones with programmable thermostats
7. Heat reclamation from hot water usage
8. LED lighting
9. Skylights
10. Energy Star appliances
11. Prep for in-floor heating system
12. Prep for photovoltaic (PV) solar
13. Prep for solar hot water
Incorporate water conservation:
1. Rain water recapture for toilet flushing and irrigation
2. Motion activated hot water circulation system
3. Power flush toilets
4. Dual flush toilets
Create high indoor air quality:
1. HEPA and UV filters
2. Air-to-air exchanger
3. Ultra-quiet bathroom fans with moisture sensor activation
Integrate sustainable, efficient materials:
* Expanded polystyrene (ESP) foam that does not emit HCFC "greenhouse" gases
* Oriented strand board (OSB) based siding, trim, and shutters
* SIPs panels that contain ESP an OSB
* Carpeting pads made from recycled materials
* Stewardship-certified cabinet manufacturing
* Job site recycling and reduce waste with SIPs
 Aloha Kitchen, Bath & Design
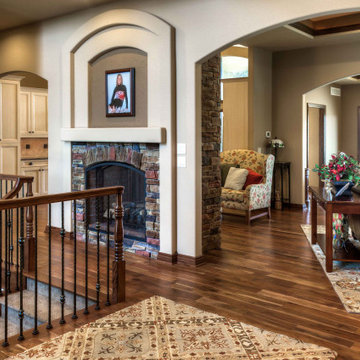
Elegant traditional style home with some old world and Italian touches and materials and warm inviting tones.

Dedicated laundry room - mid-sized traditional u-shaped porcelain tile and beige floor dedicated laundry room idea in San Francisco with an undermount sink, recessed-panel cabinets, beige cabinets, granite countertops, beige walls, a side-by-side washer/dryer and beige countertops
Dedicated laundry room - mid-sized traditional u-shaped porcelain tile and beige floor dedicated laundry room idea in San Francisco with an undermount sink, recessed-panel cabinets, beige cabinets, granite countertops, beige walls, a side-by-side washer/dryer and beige countertops
Find the right local pro for your project

 A2E Builders LLC
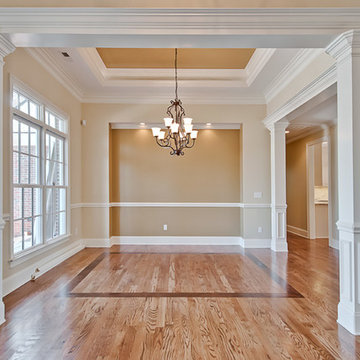
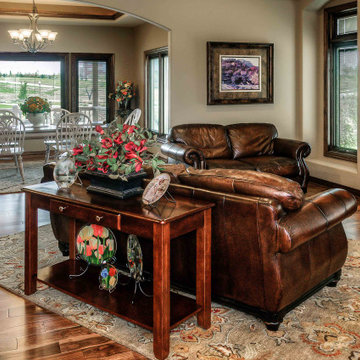
The natural light in this dining rooms makes this dining room extra beautiful. The little details in this room make this house feel like a home.
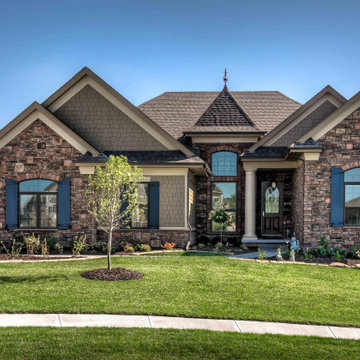
Mid-sized transitional home design photo in Other
Mid-sized transitional home design photo in Other
 fuse57 llc architecture
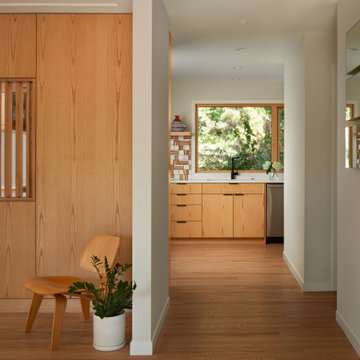
This kitchen remodel in Minneapolis neighborhood, nestled in a quiet pocket of mid-century homes near the river trails, embraces its compact footprint with smart, space-efficient design. Rather than default to an open-concept layout, the kitchen remains enclosed - enhanced by a custom operable vertical shutter that allows the kitchen to be closed off for focused cooking or opened to share light and conversation. Warm flush wood panels on the living room side blend seamlessly with the home’s original character. Reconfigured window openings with H windows establish sightlines from the front door to the backyard, framing a shared community garden beyond and a mature pine from the kitchen space. Brown ash cabinetry, neutral quartz counters, and a handmade ceramic tile backsplash nods to the home’s mid-century character balancing utility with beauty. Double-sided reeded glass uppers filter additional natural light into the kitchen while allowing tableware access from both the kitchen and dining room. New wood floors tie it all together, uniting the main level and reinforcing the feeling that this home, while modest in scale, is filled with light, warmth, and purpose.


 FBC Remodel
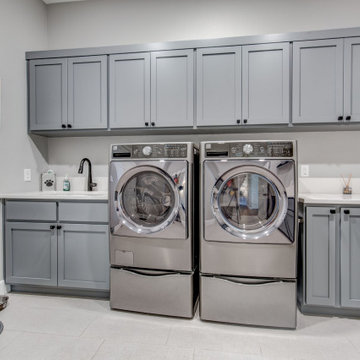
Stylish & Smart Laundry + Mudroom Remodel | FBC Remodel
Function meets flair in this beautifully redesigned laundry and mudroom combo. Our team at FBC Remodel reimagined this high-traffic space to be both hardworking and stylish, ensuring it supports daily routines while offering elevated design.
The laundry area features custom gray cabinetry that provides ample storage for linens and cleaning supplies, while a quartz countertop and sleek black hardware keep the look polished. A built-in utility sink with a matte black faucet adds function, and the stainless-steel front-loading washer and dryer pair seamlessly with the cabinetry. A subtle framed art piece and pet-friendly features round out the space, making it as thoughtful as it is efficient.
In the adjacent mudroom, a streamlined drop zone welcomes you home with custom hooks, a bench with under-seat shoe storage, and clean, neutral tile flooring that stands up to daily wear. Trim details and fresh paint tie both spaces together for a cohesive, modern feel that blends perfectly with the rest of the home.
Whether unloading groceries or managing laundry day, this space now makes the everyday feel just a little more elevated.
 Adaptiv DC
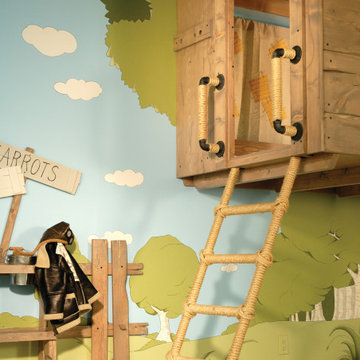
THEME Inspired by the Magic Tree House series of children’s books, this indoor tree house provides entertainment, fun and a place for children to read about or imagine adventures through time. A blue sky, green meadows, and distant matching beech trees recreate the magic of Jack and Annie’s Frog Creek, and help bring the characters from the series to life. FOCUS A floor armoire, ceiling swing and climbing rope give the structure a true tree house look and feel. A drop-down drawing and writing table, wheeled work table and recessed ceiling lights ensure the room can be used for more than play. The tree house has electric interior lighting, a window to the outdoors and a playful sliding shutter over a window to the room. The armoire forms a raised, nine-foot-wide play area, while a TV within one of the wall’s floor-to-ceiling cabinets — with a delightful sliding ladder — transforms the room into a family theater perfect for watching movies and holding Wii competitions. STORAGE The bottom of the drawing table is a magnetic chalk board that doubles as a display for children’s art works. The tree’s small niches are for parents’ shoes; the larger compartment stores children’s shoes and school bags. Books, games, toys, DVDs, Wii and other computer accessories are stored in the wall cabinets. The armoire contains two spacious drawers and four nifty hinged storage bins. A rack of handy “vegetable buckets” above the armoire stores crayons, scissors and other useful items. GROWTH The room easily adapts from playroom, to party room, to study room and even to bedroom, as the tree house easily accommodates a twin-size mattress. SAFETY The rungs and rails of the ladder, as well as the grab bars beside the tree house door are wrapped with easy-grip rope for safe climbing. The drawing table has spring-loaded hinges to help prevent it from dropping dangerously from the wall, and the table door has double sets of locks up top to ensure safety. The interior of each storage compartment is carpeted like the tree house floor to provide extra padding.
 SLC Homebuilding, LLC
J. Krupek Photography
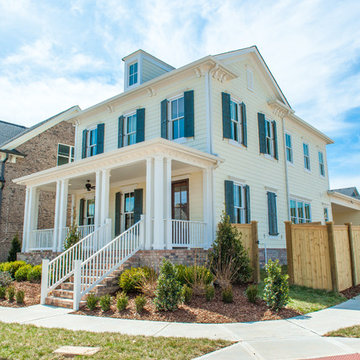
Inspiration for a timeless exterior home remodel in Nashville
Inspiration for a timeless exterior home remodel in Nashville
 Wyrick Residential Design

Large country white two-story painted brick and board and batten exterior home idea in Houston with a mixed material roof and a black roof


 FBC Remodel
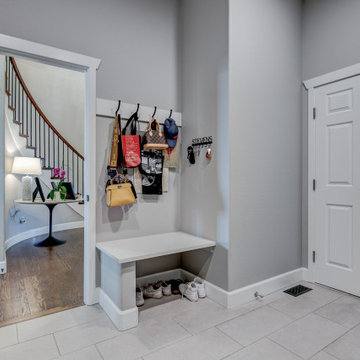
Stylish & Smart Laundry + Mudroom Remodel | FBC Remodel
Function meets flair in this beautifully redesigned laundry and mudroom combo. Our team at FBC Remodel reimagined this high-traffic space to be both hardworking and stylish, ensuring it supports daily routines while offering elevated design.
The laundry area features custom gray cabinetry that provides ample storage for linens and cleaning supplies, while a quartz countertop and sleek black hardware keep the look polished. A built-in utility sink with a matte black faucet adds function, and the stainless-steel front-loading washer and dryer pair seamlessly with the cabinetry. A subtle framed art piece and pet-friendly features round out the space, making it as thoughtful as it is efficient.
In the adjacent mudroom, a streamlined drop zone welcomes you home with custom hooks, a bench with under-seat shoe storage, and clean, neutral tile flooring that stands up to daily wear. Trim details and fresh paint tie both spaces together for a cohesive, modern feel that blends perfectly with the rest of the home.
Whether unloading groceries or managing laundry day, this space now makes the everyday feel just a little more elevated.
 Amethyst Home
This fall, Amethyst had the opportunity to partner with Freeman Custom Homes of Kansas City to furnish this 5000 sq ft European Modern designed home for the Artisan Home Tour 2020!
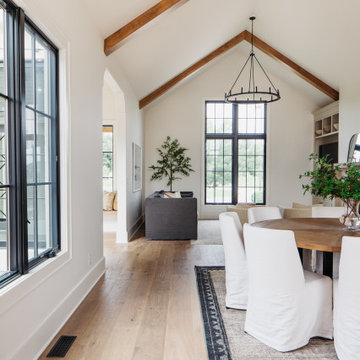
Every square inch of this home was magical -- from the secret staircase in the master bath leading to a private shuttered plunge pool to the vaulted kitchen with sky high mushroom colored cabinetry and handmade zellige tile.
We met the builders during the cabinetry phase and watching their final, thoughtful design details evolve was such full of over-the-top surprises like the unique valet-like storage in the entry and limestone fireplace!
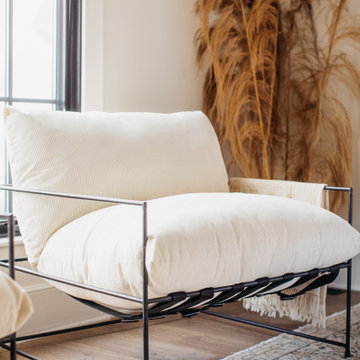
As soon as we saw their vision for the home, we knew our furnishings would be a great match as our design style celebrates handmade rugs, artisan handmade custom seating, old-meets-new art, and let's be honest -- we love to go big! They trusted us to do our thing on the entire main level and we enjoyed every minute.
The load in took 3 full trucks and fortunately for us -- the homeowners fell in love with several pieces so our uninstall trip was significantly lighter. I think we were all a little emotional leaving this masterpiece but sooooo happy for the owners and just hoping we get invited to a Christmas party...
Here are some of the highlights -- 90% of the furnishings and rugs were from our shop and we filled in the gaps with some extra special pieces!
 Amethyst Home
This fall, Amethyst had the opportunity to partner with Freeman Custom Homes of Kansas City to furnish this 5000 sq ft European Modern designed home for the Artisan Home Tour 2020!
Every square inch of this home was magical -- from the secret staircase in the master bath leading to a private shuttered plunge pool to the vaulted kitchen with sky high mushroom colored cabinetry and handmade zellige tile.
We met the builders during the cabinetry phase and watching their final, thoughtful design details evolve was such full of over-the-top surprises like the unique valet-like storage in the entry and limestone fireplace!
As soon as we saw their vision for the home, we knew our furnishings would be a great match as our design style celebrates handmade rugs, artisan handmade custom seating, old-meets-new art, and let's be honest -- we love to go big! They trusted us to do our thing on the entire main level and we enjoyed every minute.
The load in took 3 full trucks and fortunately for us -- the homeowners fell in love with several pieces so our uninstall trip was significantly lighter. I think we were all a little emotional leaving this masterpiece but sooooo happy for the owners and just hoping we get invited to a Christmas party...
Here are some of the highlights -- 90% of the furnishings and rugs were from our shop and we filled in the gaps with some extra special pieces!

Sponsored
Columbus, OH

Snider & Metcalf Interior Design, LTD
Leading Interior Designers in Columbus, Ohio & Ponte Vedra, Florida
 Wyrick Residential Design
Inspiration for a large timeless red two-story brick house exterior remodel in Houston with a hip roof, a shingle roof and a brown roof
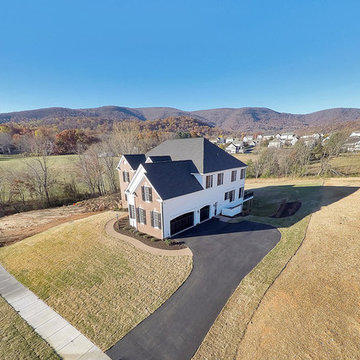
 CRAIG BUILDERS
VA HOME PICS
Example of a large classic red two-story brick exterior home design in DC Metro
Example of a large classic red two-story brick exterior home design in DC Metro
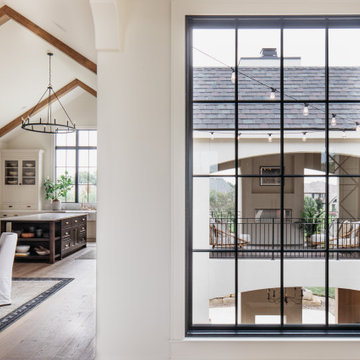 Amethyst Home
This fall, Amethyst had the opportunity to partner with Freeman Custom Homes of Kansas City to furnish this 5000 sq ft European Modern designed home for the Artisan Home Tour 2020!
Every square inch of this home was magical -- from the secret staircase in the master bath leading to a private shuttered plunge pool to the vaulted kitchen with sky high mushroom colored cabinetry and handmade zellige tile.
We met the builders during the cabinetry phase and watching their final, thoughtful design details evolve was such full of over-the-top surprises like the unique valet-like storage in the entry and limestone fireplace!
As soon as we saw their vision for the home, we knew our furnishings would be a great match as our design style celebrates handmade rugs, artisan handmade custom seating, old-meets-new art, and let's be honest -- we love to go big! They trusted us to do our thing on the entire main level and we enjoyed every minute.
The load in took 3 full trucks and fortunately for us -- the homeowners fell in love with several pieces so our uninstall trip was significantly lighter. I think we were all a little emotional leaving this masterpiece but sooooo happy for the owners and just hoping we get invited to a Christmas party...
Here are some of the highlights -- 90% of the furnishings and rugs were from our shop and we filled in the gaps with some extra special pieces!
14