
Search results for "Loading" in Home Design Ideas

 Studio McGee
Inspiration for a small coastal l-shaped gray floor dedicated laundry room remodel in Salt Lake City with marble countertops, white walls, a stacked washer/dryer, white countertops, an undermount sink, shaker cabinets and white cabinets


Find the right local pro for your project


Sponsored
Plain City, OH

The Creative Kitchen Company
Columbus Area Kitchen Remodeling and Refacing Professional


 Black Door Interiors
Mid-sized trendy l-shaped brick floor and multicolored floor utility room photo in Boise with an undermount sink, shaker cabinets, white cabinets, solid surface countertops, beige walls, a side-by-side washer/dryer and white countertops

 Kelly Brothers Home & Design Center
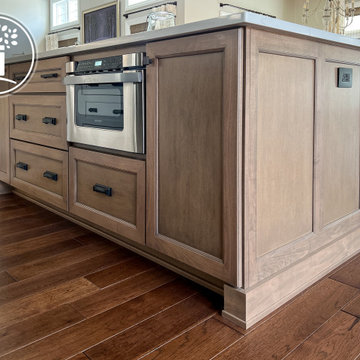
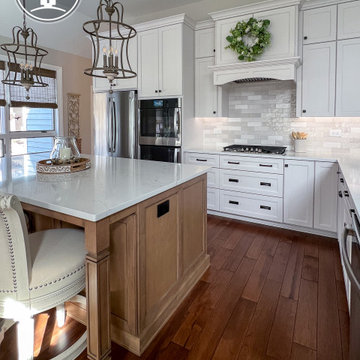
Homecrest Cabinets in Arbor Maple in Sand Dollar
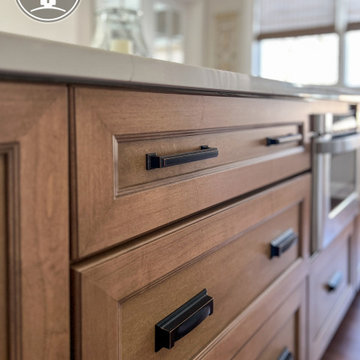
Amerock Hardware
Example of a mid-sized transitional galley ceramic tile and gray floor laundry room design in Cincinnati with a drop-in sink, shaker cabinets, gray cabinets, laminate countertops, blue walls and a side-by-side washer/dryer
Example of a mid-sized transitional galley ceramic tile and gray floor laundry room design in Cincinnati with a drop-in sink, shaker cabinets, gray cabinets, laminate countertops, blue walls and a side-by-side washer/dryer

 Design Everest: Santa Rosa
Inspiration for a small farmhouse single-wall laundry closet remodel in San Francisco with white cabinets, wood countertops, yellow walls, a side-by-side washer/dryer, beige countertops, flat-panel cabinets and a drop-in sink

Example of a mid-sized classic backyard concrete paver patio kitchen design in Detroit with no cover


 Hendel Homes
Mountain style multicolored floor kitchen photo in Minneapolis with an undermount sink, shaker cabinets, white cabinets, white walls, a side-by-side washer/dryer and white countertops

 The Stratford Companies
Design by Eugene Stoltzfus Architects
Sunroom - mid-sized contemporary light wood floor sunroom idea with a standard ceiling
Sunroom - mid-sized contemporary light wood floor sunroom idea with a standard ceiling

 J.L. Thompson Design Group
Drop-in bathtub - large traditional master brown tile and ceramic tile porcelain tile drop-in bathtub idea with an undermount sink, raised-panel cabinets, distressed cabinets, granite countertops and beige walls

 Gonyea Custom Homes
Basement home theater with epic screen. Photography by Spacecrafting
Basement - large transitional look-out carpeted basement idea in Minneapolis with beige walls
Basement - large transitional look-out carpeted basement idea in Minneapolis with beige walls

 Lola Interiors
East Coast Virtual Tours
Large coastal white two-story vinyl house exterior idea in Jacksonville with a hip roof and a shingle roof
Large coastal white two-story vinyl house exterior idea in Jacksonville with a hip roof and a shingle roof

 Zieba Builders, Inc.
To create the airy Key West feel, a vaulted ceiling was added in the great room by redistributing the roof load with an 8’x18’ engineered ridge beam for support.
Wall Paint colors: Benjamin Moore # 8306, Zephyr
Trim Paint Color: Sherwin Williams SW7005 Pure White
Architectural Design: Sennikoff Architects. Kitchen Design & Architectural Detailing: Zieba Builders. Photography: Matt Fukushima. Photo Staging: Joen Garnica
131