
Search results for "Loading" in Home Design Ideas

Inspiration for a coastal single-wall brown floor laundry room remodel in Minneapolis with green walls, a drop-in sink, recessed-panel cabinets, white cabinets, a side-by-side washer/dryer and white countertops

 Juxtapose Designs
Inspiration for a small transitional dark wood floor laundry closet remodel with beige walls and a side-by-side washer/dryer

 EBCON Corporation
Inspiration for a cottage entryway remodel in San Francisco with white cabinets and a side-by-side washer/dryer
Find the right local pro for your project
 King and Society Construction
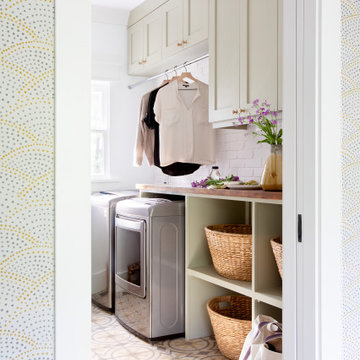
Dedicated laundry room - coastal multicolored floor dedicated laundry room idea in Charleston with shaker cabinets, green cabinets, wood countertops, white backsplash, white walls, a side-by-side washer/dryer and brown countertops
 Nexus Project Partners LLC
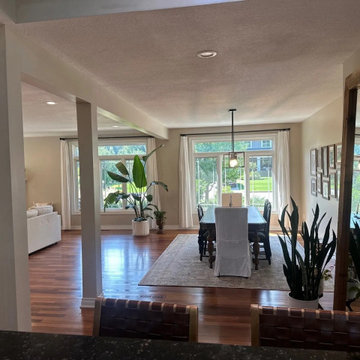
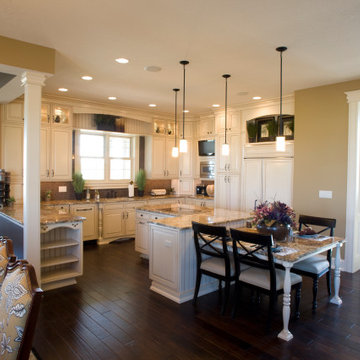
Looking from the kitchen into the dining and living rooms of the same Edina home. The breakfast bar and bearing wall that used to close off this view are gone, replaced by an engineered beam and columns. Permitted and inspected through the City of Edina.
 Markel Homes
 | Silver Creek
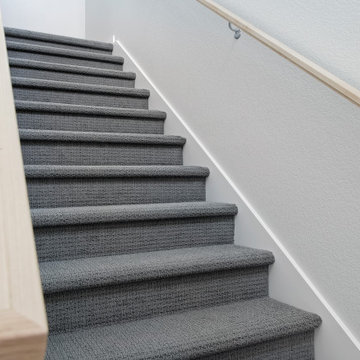
2-Story Front Load Modern Farmhouse Staircase
Example of a mid-sized cottage carpeted straight wood railing staircase design in Denver with carpeted risers
Example of a mid-sized cottage carpeted straight wood railing staircase design in Denver with carpeted risers
 Markel Homes
 | West grange
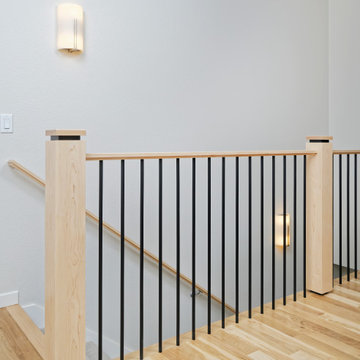
1750 Ranch Alley Load- Modern Farmhouse second floor landing with wood and black metal railing.
Staircase - mid-sized cottage carpeted straight mixed material railing staircase idea in Denver with wooden risers
Staircase - mid-sized cottage carpeted straight mixed material railing staircase idea in Denver with wooden risers

Sponsored
Plain City, OH

The Creative Kitchen Company
Columbus Area Kitchen Remodeling and Refacing Professional

 Arlene Williams
Elegant dark wood floor dedicated laundry room photo with an undermount sink, raised-panel cabinets, white cabinets, beige walls, granite countertops and a side-by-side washer/dryer

 Karr Bick Kitchen and Bath
Mid-sized country galley porcelain tile and gray floor mudroom photo in St Louis with an undermount sink, flat-panel cabinets, white cabinets, quartz countertops, beige walls, a side-by-side washer/dryer and a gray front door
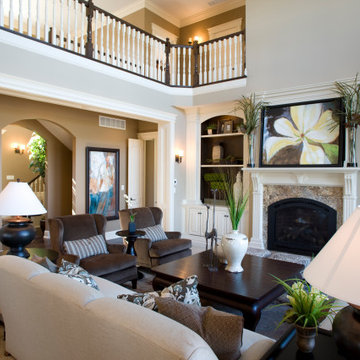

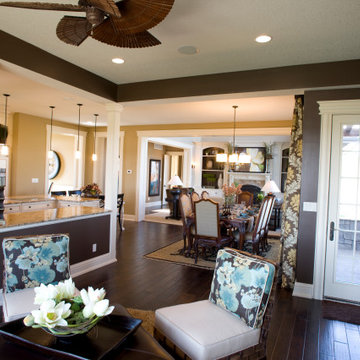
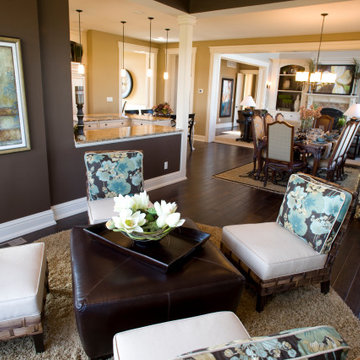

 JMH Designs
Dedicated laundry room - transitional single-wall black floor dedicated laundry room idea in Boston with a drop-in sink, shaker cabinets, white cabinets, gray walls, a side-by-side washer/dryer and white countertops

 Dogwood Interiors
Wayde Carroll
Mid-sized elegant single-wall light wood floor and beige floor dedicated laundry room photo in Sacramento with white cabinets, quartz countertops, beige walls, a stacked washer/dryer and beige countertops
Mid-sized elegant single-wall light wood floor and beige floor dedicated laundry room photo in Sacramento with white cabinets, quartz countertops, beige walls, a stacked washer/dryer and beige countertops
 Load Bearing Wall Pros
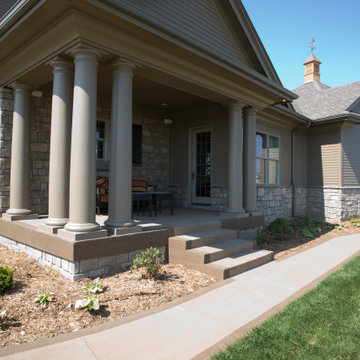
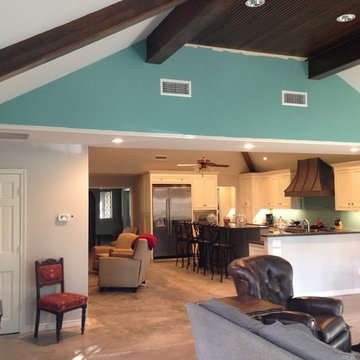
After pic - close to finished. load bearing walls removed and space way more open. Makes a huge difference!
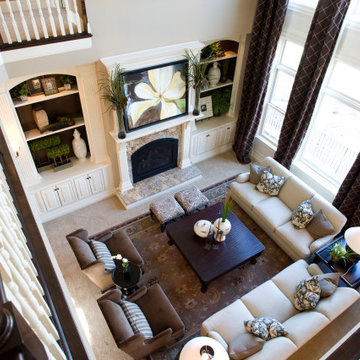
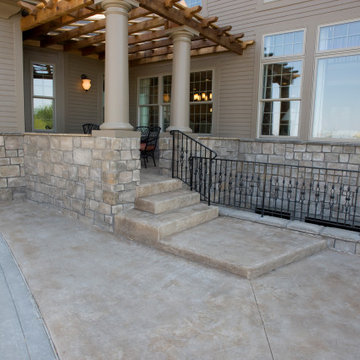
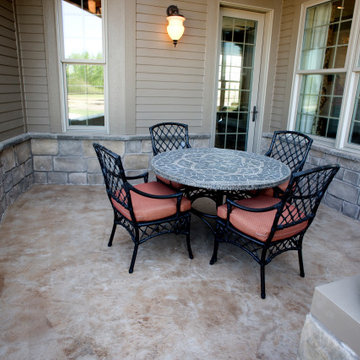
Home design - transitional home design idea in Dallas
Home design - transitional home design idea in Dallas
14