
Search results for "Loading" in Home Design Ideas



 Marty Rhein, CKD, CBD - BAC Design Group
Williamson Photography
Example of a small beach style galley ceramic tile and brown floor dedicated laundry room design with an undermount sink, shaker cabinets, white cabinets, granite countertops, blue walls and a side-by-side washer/dryer
Example of a small beach style galley ceramic tile and brown floor dedicated laundry room design with an undermount sink, shaker cabinets, white cabinets, granite countertops, blue walls and a side-by-side washer/dryer
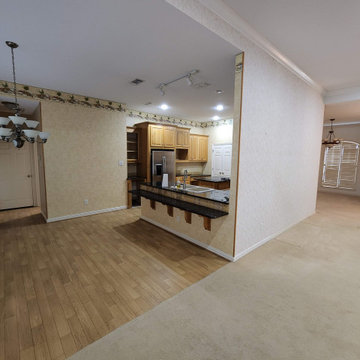
 Stalworth Construction
Kitchen expansion removing a load bearing wall to give the space a more open concept.
Cabinets designed and built by our in house cabinet builders.
Example of a large classic home design design in Dallas
Example of a large classic home design design in Dallas
Find the right local pro for your project

 Magleby Construction
Dedicated laundry room - mid-sized rustic light wood floor and beige floor dedicated laundry room idea in Salt Lake City with recessed-panel cabinets, gray cabinets, quartz countertops, multicolored walls, a stacked washer/dryer, gray countertops and an undermount sink

 CabinetWerks by Orren Pickell
 http://www.cabinetwerks.com Laundry room with raised-panel overlay doors in white and built-in front loading appliances. Photo by Linda Oyama Bryan. Cabinetry by Wood-Mode/Brookhaven.

 Anthony Wilder Design/Build, Inc.
Photography by Morgan Howarth
Inspiration for a transitional laundry room remodel in DC Metro with a farmhouse sink, white cabinets and white countertops
Inspiration for a transitional laundry room remodel in DC Metro with a farmhouse sink, white cabinets and white countertops

 Charmean Neithart Interiors
Erika Bierman Photography www.erikabiermanphotography.com
Example of a small classic l-shaped laundry room design in Los Angeles with recessed-panel cabinets, light wood cabinets, white walls, a stacked washer/dryer and white countertops
Example of a small classic l-shaped laundry room design in Los Angeles with recessed-panel cabinets, light wood cabinets, white walls, a stacked washer/dryer and white countertops

 M. Wright Design
M. Wright Design
Photographer: Marc Angeles
Laundry room - traditional laundry room idea in Los Angeles with a side-by-side washer/dryer
Laundry room - traditional laundry room idea in Los Angeles with a side-by-side washer/dryer

 Markel Homes
Markel Homes | Silver Creek
2-Story Front Load Modern Farmhouse
2nd story landing for office or lounge space
Inspiration for a mid-sized farmhouse carpeted and gray floor hallway remodel in Denver with white walls
Inspiration for a mid-sized farmhouse carpeted and gray floor hallway remodel in Denver with white walls

Inspiration for a coastal single-wall brown floor laundry room remodel in Minneapolis with green walls, a drop-in sink, recessed-panel cabinets, white cabinets, a side-by-side washer/dryer and white countertops

 Collective Design + Build
Completely remodeled farmhouse to update finishes & floor plan. Space plan, lighting schematics, finishes, furniture selection, and styling were done by K Design
Photography: Isaac Bailey Photography

 EBCON Corporation
Inspiration for a cottage entryway remodel in San Francisco with white cabinets and a side-by-side washer/dryer

 King and Society Construction
Dedicated laundry room - coastal multicolored floor dedicated laundry room idea in Charleston with shaker cabinets, green cabinets, wood countertops, white backsplash, white walls, a side-by-side washer/dryer and brown countertops

 Juxtapose Designs
Inspiration for a small transitional dark wood floor laundry closet remodel with beige walls and a side-by-side washer/dryer
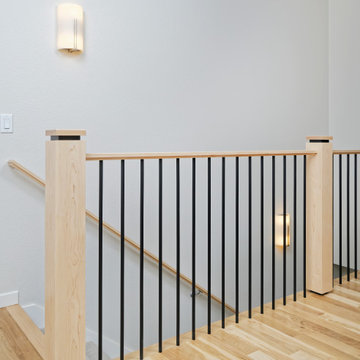 Markel Homes
Markel Homes | West grange
1750 Ranch Alley Load- Modern Farmhouse second floor landing with wood and black metal railing.
Staircase - mid-sized cottage carpeted straight mixed material railing staircase idea in Denver with wooden risers
Staircase - mid-sized cottage carpeted straight mixed material railing staircase idea in Denver with wooden risers

 Mylands
Sloane Square No.92 External Wall Cabinet.
Archway House No.106 External Base Cabinets.
Leadenhall No.118 Larder Exterior.
Kitchen by Smallbone of Devizes.
Smallbone’s Beaconsfield showroom.

 Arlene Williams
Elegant dark wood floor dedicated laundry room photo with an undermount sink, raised-panel cabinets, white cabinets, beige walls, granite countertops and a side-by-side washer/dryer

 Karr Bick Kitchen and Bath
Mid-sized country galley porcelain tile and gray floor mudroom photo in St Louis with an undermount sink, flat-panel cabinets, white cabinets, quartz countertops, beige walls, a side-by-side washer/dryer and a gray front door

 Markel Homes
Markel Homes | Silver Creek

2-Story Front Load Modern Farmhouse Staircase
Example of a mid-sized cottage carpeted straight wood railing staircase design in Denver with carpeted risers
Example of a mid-sized cottage carpeted straight wood railing staircase design in Denver with carpeted risers
13