
Search results for "Loading" in Home Design Ideas
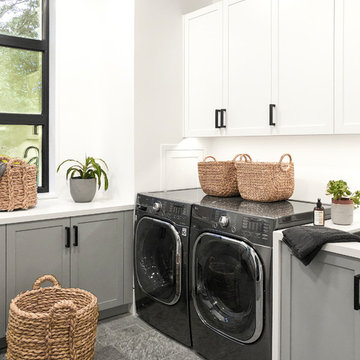
 STUDIO 8 DESIGN INC
Inspiration for a cottage gray floor dedicated laundry room remodel in Toronto with shaker cabinets, gray cabinets, white walls, a side-by-side washer/dryer and white countertops

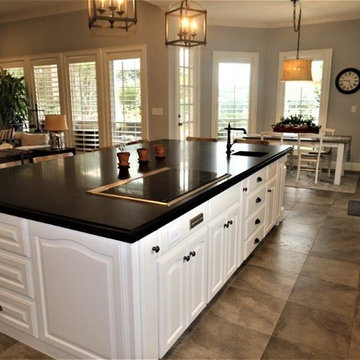
 1st Texas Remodeling, LLC
Example of a large transitional l-shaped ceramic tile and brown floor open concept kitchen design in Dallas with a farmhouse sink, raised-panel cabinets, white cabinets, solid surface countertops, white backsplash, marble backsplash, stainless steel appliances, an island and black countertops
Find the right local pro for your project
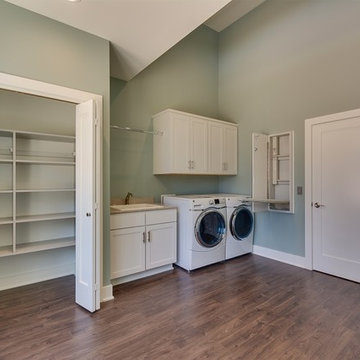
 Heartland Builders, LLC
Inspiration for a contemporary medium tone wood floor dedicated laundry room remodel in Grand Rapids with a drop-in sink, shaker cabinets, white cabinets, solid surface countertops, a side-by-side washer/dryer and gray walls
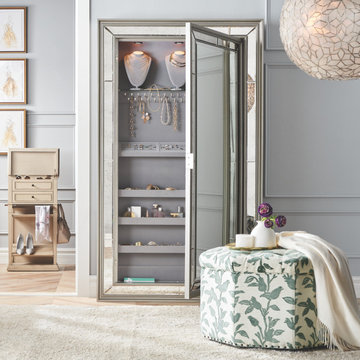
 FRONTGATE
This chic storage mirror is a jewelry lover's dream come true. As glamorous inside as it is outside, this statement piece is loaded with unique details such as three boutique-quality neck forms for displaying favorite statement necklaces, 33 interior hooks and multiple storage compartments – including ""secret"" storage space at the bottom. With interior touch LED lighting and an inside mirror for up-close styling, your getting-ready routine will reach new heights.
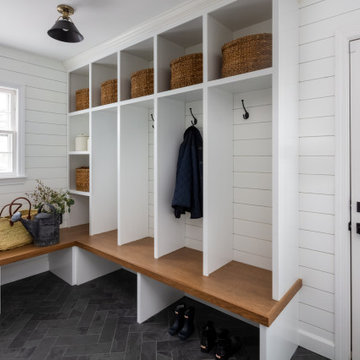

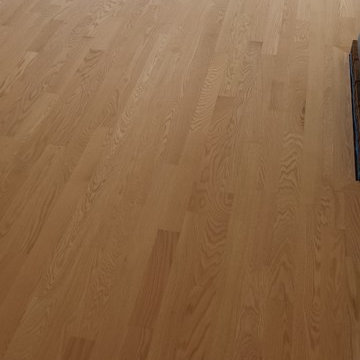
 Victor Mulbauer
New Installation of Red Oak Wood, 3 1/4 in width. White-washed Bona Stain was used, Bona Finish, as well as Bona Traffic HD.
**This photo is of the Red Oak Wood (3 1/4 inch) prior to the application of the white-washed Bona Stain.

Sponsored
Plain City, OH

The Creative Kitchen Company
Columbus Area Kitchen Remodeling and Refacing Professional
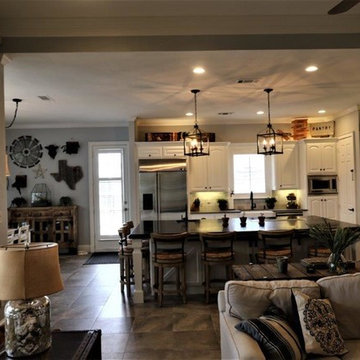 1st Texas Remodeling, LLC
Inspiration for a large transitional l-shaped ceramic tile and brown floor open concept kitchen remodel in Dallas with a farmhouse sink, raised-panel cabinets, white cabinets, solid surface countertops, white backsplash, marble backsplash, stainless steel appliances, an island and black countertops

 Lewis Creek Builders
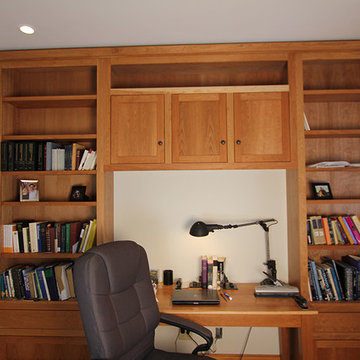
Loads of storage in this uniquely crafted home office.
Home office - home office idea in Burlington
Home office - home office idea in Burlington



 CONTENT Architecture
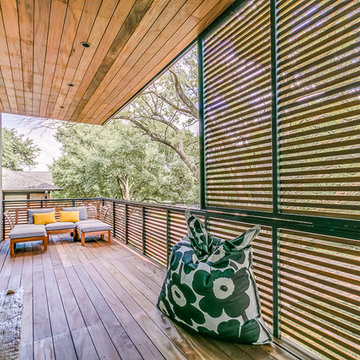
The Kipling house is a new addition to the Montrose neighborhood. Designed for a family of five, it allows for generous open family zones oriented to large glass walls facing the street and courtyard pool. The courtyard also creates a buffer between the master suite and the children's play and bedroom zones. The master suite echoes the first floor connection to the exterior, with large glass walls facing balconies to the courtyard and street. Fixed wood screens provide privacy on the first floor while a large sliding second floor panel allows the street balcony to exchange privacy control with the study. Material changes on the exterior articulate the zones of the house and negotiate structural loads.

 Laura Lee Home
Photography Mark Abeln
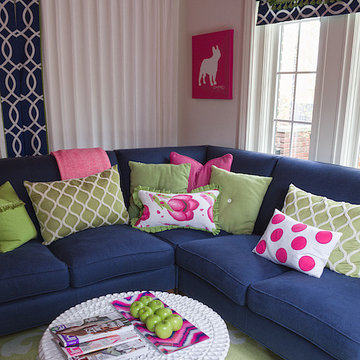
Family room - small transitional enclosed carpeted family room idea in St Louis with white walls, no fireplace and a tv stand
Family room - small transitional enclosed carpeted family room idea in St Louis with white walls, no fireplace and a tv stand
 Kelly Smiar Interior Design
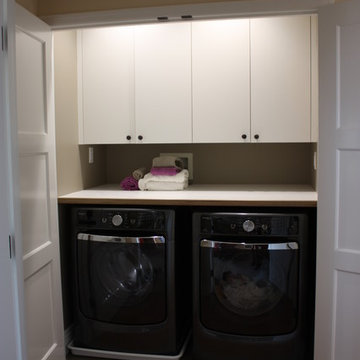
Transitional single-wall porcelain tile and gray floor dedicated laundry room photo in San Diego with flat-panel cabinets, white cabinets, laminate countertops, beige walls and a side-by-side washer/dryer
 McPhee Associates of Cape Cod
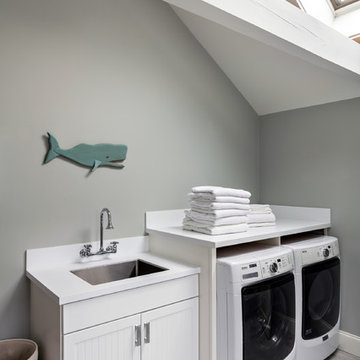
Example of a beach style single-wall beige floor dedicated laundry room design in Boston with a single-bowl sink, recessed-panel cabinets, white cabinets, gray walls, a side-by-side washer/dryer and white countertops
 King's Court Builders, Inc.
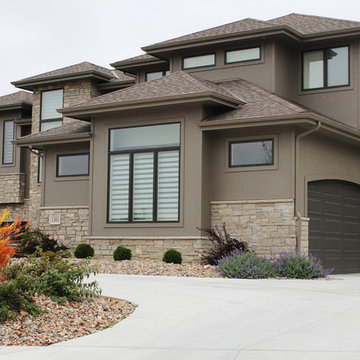
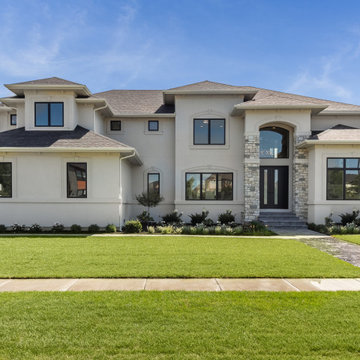
Modern eclectic home has 3 car side-load garage, beautiful front entry with large stone pillars going up to the tall double entry doors.
Large beige two-story stucco house exterior idea in Chicago with a shingle roof and a gray roof
Large beige two-story stucco house exterior idea in Chicago with a shingle roof and a gray roof


 Donald William Fairbanks Architect, P.C.
Dan Murdoch, Murdoch & Company, Inc.
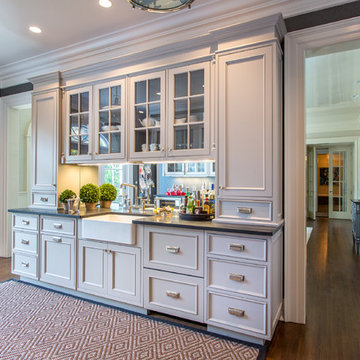
Small elegant single-wall dark wood floor and brown floor wet bar photo in New York with beaded inset cabinets, white cabinets, solid surface countertops and mirror backsplash
Small elegant single-wall dark wood floor and brown floor wet bar photo in New York with beaded inset cabinets, white cabinets, solid surface countertops and mirror backsplash
185