
Search results for "Loading" in Home Design Ideas
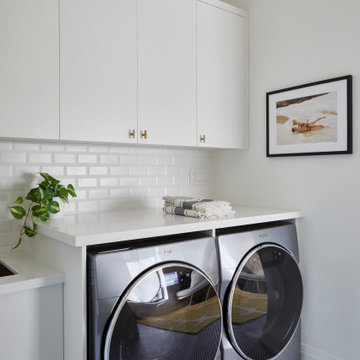
 Designtheory Inc.
Example of a large transitional single-wall ceramic tile and multicolored floor utility room design in Toronto with an undermount sink, flat-panel cabinets, white cabinets, solid surface countertops, white backsplash, porcelain backsplash, white walls, a side-by-side washer/dryer and white countertops

 Architectural Innovations
Designed by John Kappler and Architectural Innovations, P.S.
Example of a trendy exterior home design in Seattle
Example of a trendy exterior home design in Seattle

 Sierra Pacific Windows
Laundry room - transitional brick floor and red floor laundry room idea in Phoenix with shaker cabinets, gray cabinets, white walls, a stacked washer/dryer and gray countertops
Find the right local pro for your project

 Chadsworth Columns
Chadsworth provided (16) - 16" x 9' PolyStone® composite columns for this residence in Greenwich, Connecticut.
Photos Courtesy of: Mr. Foster Lyons (Coastal Point Development, LLC)

 Ocean Blue Custom Homes
Home design - large coastal open concept medium tone wood floor home design idea in Miami with white walls, no fireplace and a wall-mounted tv
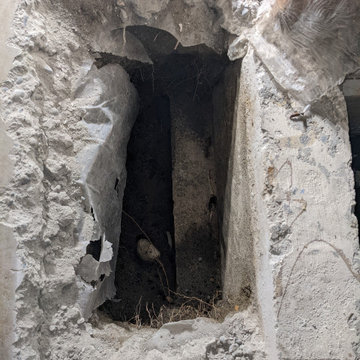
 TradesGenie Contracting inc
Removal of interior load bearing wall required pouring a new concrete footing. we are ready for the pour.
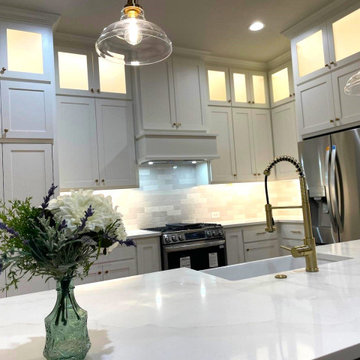
 TruBlue of Allen
Allen TX. Full kitchen remodeling: Demolition of columns and installation of load bearing structure. New island, cabinets, lighting, countertop, backsplash, LVP floor.

Sponsored
Plain City, OH

The Creative Kitchen Company
Columbus Area Kitchen Remodeling and Refacing Professional
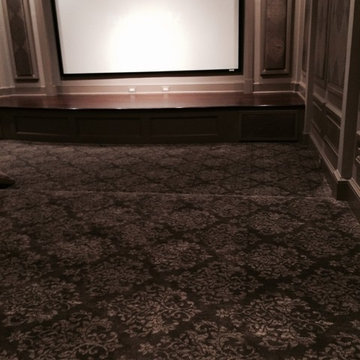
 Lori Vaynstein
This large scale damask patterned carpet from Stanton Carpet gives this media room an updated and still elegant look.
Inspiration for a transitional home theater remodel in New York
Inspiration for a transitional home theater remodel in New York

 M&W interior & industrial design studio
3d wall decor art panels
Living room - modern living room idea
Living room - modern living room idea
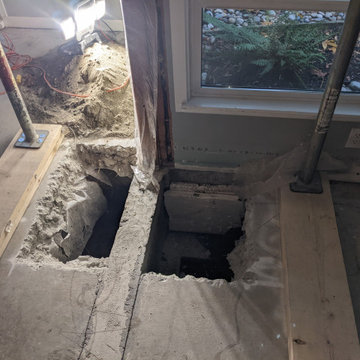 TradesGenie Contracting inc
Removal of interior load bearing wall required pouring a new concrete footing. we are ready for the pour.

 GP Frnka Architects
Closer in view looking north to the kitchen. Load bearing walls and a stairway were removed to open up and enlarge the space to handle the Owners' regular entertaining requirements.
The original load bearing wall fell approximately where the back of the sectional rests.

 Labra Design Build
The extra deep black walnut bench seat allows for two rows of shoe storage in both the pullout drawers and floor below. Conversion varnish on all white surfaces creates the ultimate tough finish for this heavily used space.
Natural tones in the porcelain floor tiles hide dirt from shoes and let a mudroom be a mudroom.
Photo by Labra Design Build.

 Wike LaFrey
A load bearing support column was concealed and worked into the design by wrapping it with custom cabinetry millwork which was mirrored on the opposing side to create symmetry. The columns are now the bookends to beautiful double-sided glass cabinets which offer a display case for the client's china and help to keep the open feel. The custom wood hood and backsplash tile are the focal point of the adjacent wall.
Photo credit: Patsy McEnroe http://patsymcenroe.com/

 Benjamin Blackwelder Cabinetry
Large drawer for kids to load the dishwasher ... no excuses
Example of a classic kitchen design in Salt Lake City
Example of a classic kitchen design in Salt Lake City


 Creation Unik Inc.
lower and upper cabinetry, front load washer and dryer, decorative backsplash, undermount sink, granite, lavatory sink, shaker doors,
Example of a mid-sized transitional single-wall dedicated laundry room design in Ottawa with an undermount sink, shaker cabinets, white cabinets, granite countertops, beige walls and a stacked washer/dryer
Example of a mid-sized transitional single-wall dedicated laundry room design in Ottawa with an undermount sink, shaker cabinets, white cabinets, granite countertops, beige walls and a stacked washer/dryer

 Sawbrand Design Ltd.
Inspiration for a large modern l-shaped dark wood floor open concept kitchen remodel in Calgary with an undermount sink, raised-panel cabinets, white cabinets, granite countertops, gray backsplash, subway tile backsplash, stainless steel appliances and an island

 Custom Design & Construction
Custom Spaces: Fresh & New
Space Remodeled: Interior Living Areas 473 sq. ft.
Style: Transitional
Concept: This was the second half of an interior remodeling project. During this phase of the project the homeowners wanted an updated bathroom, laundry room, fireplace, and flooring.
MAKING IT THEIR OWN
The home they purchased was in need of updating to create a more open floor plan that matched their lifestyle
MATERIAL SELECTIONS
Bath 1 - AK-76/210M Birch White- with SO-98/014S glass tile accents- White Dove.
Photography by John Moery


 For FLiP
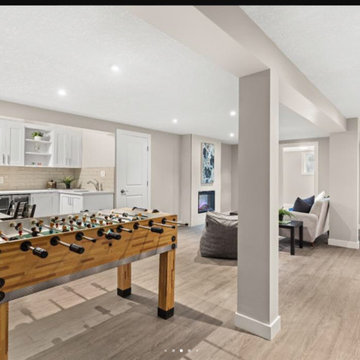
Removed to rooms in the basement to open this space up. Optional steel I beam but client was happy with the 2 supports, over the 30ft span. It can be difficult to manoeuvre a 30ft steel beam and the budget wasn’t there.
187