
Search results for "Loading" in Home Design Ideas

 CarsonSpeer Builders
photo: Inspiro8
Mid-sized farmhouse galley ceramic tile and beige floor dedicated laundry room photo with a farmhouse sink, flat-panel cabinets, gray cabinets, granite countertops, gray walls, a side-by-side washer/dryer and black countertops
Mid-sized farmhouse galley ceramic tile and beige floor dedicated laundry room photo with a farmhouse sink, flat-panel cabinets, gray cabinets, granite countertops, gray walls, a side-by-side washer/dryer and black countertops

 Barkman Concrete Ltd.
The Broadway Family consists of mid-to-large paver profiles suited for commercial and residential applications. The product's thickness is especially designed for commercial projects since it can withstand extreme loads and constant wear. Photo: Barkman Concrete Ltd.


Find the right local pro for your project

 L.A. Carpet & Tile Inc.
Home Builder Havana Homes
Inspiration for a mid-sized country carpeted l-shaped mixed material railing staircase remodel in Edmonton with carpeted risers
Inspiration for a mid-sized country carpeted l-shaped mixed material railing staircase remodel in Edmonton with carpeted risers

 Amarr Garage Doors
You don't have to compromise style for preparedness. Many Amarr garage doors are available with a wind load reinforcement system to withstand high-wind conditions. Amarr Wind Load garage doors look identical from the outside and are engineered to meet local building codes on the inside.
Photo: Amarr Lincoln Collection Long Panel design in True White.

 Vision Design
What had been a very cramped, awkward master bathroom layout that barely accommodated one person became a spacious double vanity, double shower and master closet.

 KraftMaster Renovations
Modern barn house kitchen defined. Where do you look first the blueberry island, reclaimed 200+ year old barn wood beam or the barn doors?
These large format wood tiles complete the look !
Zebrino Fantasy Marble counter tops. The island is home to the farmhouse sink in this Jenn Air designers dream kitchen
Photos by Chris Veith

Sponsored
Plain City, OH

The Creative Kitchen Company
Columbus Area Kitchen Remodeling and Refacing Professional

 User
Absolute Black Polished Granite is an elegant black granite with a small scale black on black patterning and a polished finish. This stone is ideal for both indoor and outdoor applications.


 moico inc.
Simple and adjustable task lighting is positioned where needed.
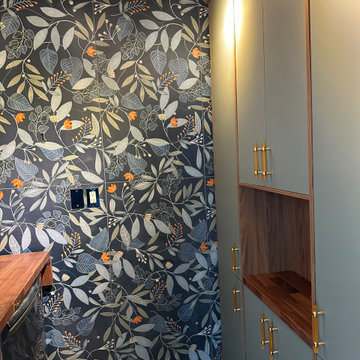
Dedicated laundry room - small transitional ceramic tile dedicated laundry room idea in Toronto with flat-panel cabinets, green cabinets, wood countertops, blue backsplash, ceramic backsplash, blue walls, a side-by-side washer/dryer and brown countertops
Dedicated laundry room - small transitional ceramic tile dedicated laundry room idea in Toronto with flat-panel cabinets, green cabinets, wood countertops, blue backsplash, ceramic backsplash, blue walls, a side-by-side washer/dryer and brown countertops

 Creative Construction & Management LLC
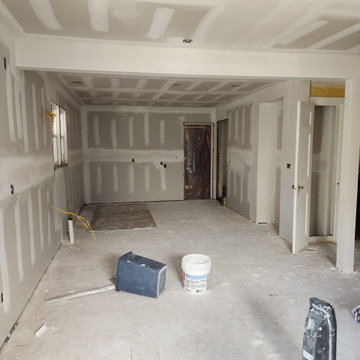
The owners wanted an open floor plan so all the non-load-bearing walls were removed to create a great room.
Open concept kitchen - mid-sized coastal l-shaped travertine floor open concept kitchen idea in Miami with a farmhouse sink, shaker cabinets, white cabinets, granite countertops, white backsplash, ceramic backsplash and stainless steel appliances
Open concept kitchen - mid-sized coastal l-shaped travertine floor open concept kitchen idea in Miami with a farmhouse sink, shaker cabinets, white cabinets, granite countertops, white backsplash, ceramic backsplash and stainless steel appliances


 RKD Architects, Inc
Photo: Jill Greer
Example of a trendy eat-in kitchen design in Minneapolis with flat-panel cabinets, medium tone wood cabinets and concrete countertops
Example of a trendy eat-in kitchen design in Minneapolis with flat-panel cabinets, medium tone wood cabinets and concrete countertops
 Haute Designs
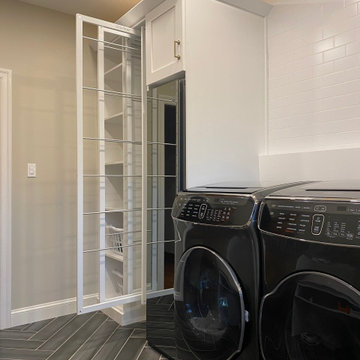
Dedicated laundry room - mid-sized transitional galley ceramic tile and brown floor dedicated laundry room idea with a farmhouse sink, flat-panel cabinets, white cabinets, quartz countertops, beige walls, a side-by-side washer/dryer and white countertops

 Wood-Mode Fine Custom Cabinetry
This unique space is loaded with amenities devoted to pampering four-legged family members, including an island for brushing, built-in water fountain, and hideaway food dish holders.

 Village Home Stores
A front-load laundry pair by Maytag in a new Laundry Room area with gray cabinets and retro counter.
 Village Home Stores
A front-load laundry pair by Maytag in a new Laundry Room area with gray cabinets and retro counter.

 Statesmen Construction
Removed load bearing and non-load bearing wall between dining room and living room. All new cabinets, refinished floors, added recess lighting, new countertops, new appliances, relocated plumbing, electric and HVAC as required for new layout

 Seattle Urban Farm Company
Built on top of an existing garage, this rooftop kitchen garden maximizes unused space, receives full sun and has a great view of Puget Sound! The garage was retrofitted to sustain the weight loads of the soil and water and wood. Modeled after the French potager, this garden was designed to mirror the Mediterranean style of the house and tie into the lush surrounding landscape.
Hilary Dahl
202