
Search results for "Loading" in Home Design Ideas

 MULHOLLAND BRAND
You'll feel safe and secure when your home is surrounded by fencing. This aluminum project is called the HiTech 45. The horizontal fence rails are placed at 45 degree angles to add privacy while allowing air flow.
 Tailored Spaces, Natalie Spiniolas
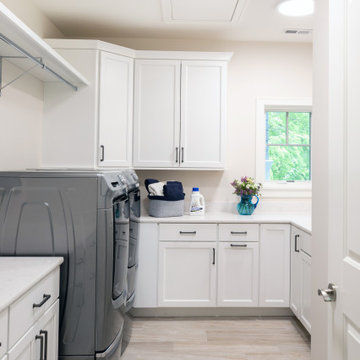
Dedicated laundry room - mid-sized coastal u-shaped porcelain tile and beige floor dedicated laundry room idea in Milwaukee with shaker cabinets, white cabinets, quartz countertops, a side-by-side washer/dryer, white countertops, an undermount sink, white backsplash, quartz backsplash and beige walls
 Green Design and Build
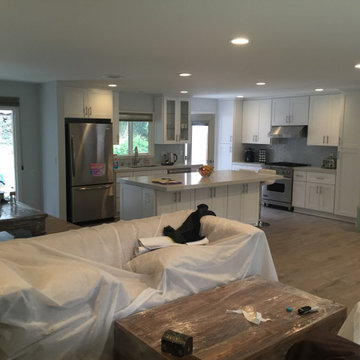
After: kitchen open to the living room — Open-Plan Kitchen Remodel in Torrance: Load-Bearing Wall Removed. Green Design and Build, licensed general contractor CSLB #1110975.
Find the right local pro for your project


 Fireplace Xtrordinair
The 3615™ gas fireplace is the smallest model in the three-part Linear Gas Fireplace Series and is perfect for more intimate spaces, such as bedrooms, bathrooms and cozy dens. Like its larger counterparts, the 4415™ gas fireplace and 6015™ gas fireplace, this gas fireplace showcases a stunning fire view unlike anything else available. Its sleek, heavy gauge steel firebox displays tall, dynamic flames over a bed of reflective crushed glass which is illuminated by bottom-lit Accent Lights and accompanied by a unique fireback and optional interior fire art. The transitional architecture and design of the 3615™ gas fireplaceallows this model to complement both traditional and contemporary homes.
The 3615™ gas fireplace has a high heat output of 33,000 BTUs and has the ability to heat up to 1,700 square feet by utilizing two concealed 90 CFM blowers. It features high quality, ceramic glass that comes standard with the 2015 ANSI approved low visibility safety barrier, increasing the overall safety of this unit for you and your family. This gas fireplace also allows you to heat up to two other rooms in your home with the optional Power Heat Vent Kit. The new GreenSmart™ 2 Wall Mounted Remote is included with the 3615™ gas fireplace and allows you to control virtually every component of this fully-loaded unit. See the different in superior quality and performance with the 3615™ HO Linear Gas Fireplace.

 Alexandra Lauren Interior Design
Colorful and happy laundry, craft room with loads of storage space
Tuscan laundry room photo in Nashville
Tuscan laundry room photo in Nashville
 Green Design and Build
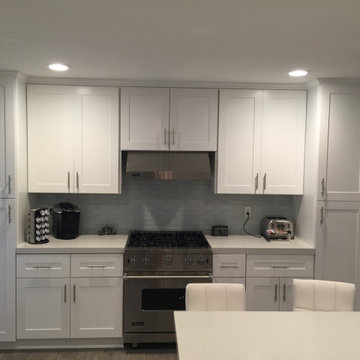
After: range wall and cabinets — Open-Plan Kitchen Remodel in Torrance: Load-Bearing Wall Removed. Green Design and Build, licensed general contractor CSLB #1110975.

Sponsored
Plain City, OH

The Creative Kitchen Company
Columbus Area Kitchen Remodeling and Refacing Professional

 Farmington Woodworks LLC
In this kitchen, we removed a very large, load bearing wall and replaced it with a 16" tall beam to carry the load of the roof.
Inspiration for a large timeless l-shaped dark wood floor and brown floor open concept kitchen remodel in Milwaukee with an undermount sink, recessed-panel cabinets, white cabinets, granite countertops, beige backsplash, travertine backsplash, stainless steel appliances and a peninsula
Inspiration for a large timeless l-shaped dark wood floor and brown floor open concept kitchen remodel in Milwaukee with an undermount sink, recessed-panel cabinets, white cabinets, granite countertops, beige backsplash, travertine backsplash, stainless steel appliances and a peninsula

 Advanced Alterations & Installation
Kitchen after removing load bearing wall & installation of load Bering beam. Custom sepele cabinets, granite counter tops, Tile back splash , L.E.D lighting

 Winston Brown Remodeling
Inspiration for a large timeless galley brown floor and dark wood floor utility room remodel with an undermount sink, raised-panel cabinets, white cabinets, granite countertops, blue walls and a side-by-side washer/dryer




 Nautilus Homes
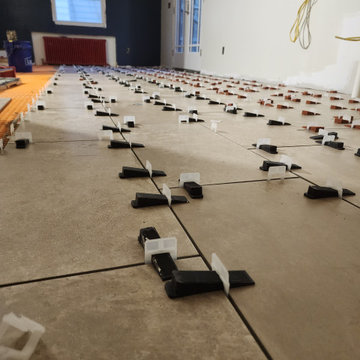
Removed load bearing wall in original Galley Kitchen and opened to Family room.
Inspiration for a timeless medium tone wood floor kitchen remodel in Orlando with an undermount sink, raised-panel cabinets, medium tone wood cabinets, laminate countertops, stone tile backsplash and stainless steel appliances
Inspiration for a timeless medium tone wood floor kitchen remodel in Orlando with an undermount sink, raised-panel cabinets, medium tone wood cabinets, laminate countertops, stone tile backsplash and stainless steel appliances

 Edward R James Homes
Inspiration for a coastal single-wall porcelain tile dedicated laundry room remodel in Chicago with a single-bowl sink, flat-panel cabinets, light wood cabinets, quartz countertops, multicolored walls, a side-by-side washer/dryer and gray countertops

 Chris Diamond Gardening and Horticulture
Specimen Desert Rose loaded with blooms on Palm Beach Island


 Colorado Custom Floors
Reclaimed Hardwood Floor
Small mountain style enclosed dark wood floor living room photo in Denver
Small mountain style enclosed dark wood floor living room photo in Denver

 Peltier Interiors
Casual elegance perfectly describes this classic family home. Delicate touches of color, loads of crisp white and a little bit of luxury are what brings this home to life.

 Barley|Pfeiffer Architecture
Our inspiration for this home was an updated and refined approach to Frank Lloyd Wright’s “Prairie-style”; one that responds well to the harsh Central Texas heat. By DESIGN we achieved soft balanced and glare-free daylighting, comfortable temperatures via passive solar control measures, energy efficiency without reliance on maintenance-intensive Green “gizmos” and lower exterior maintenance.
The client’s desire for a healthy, comfortable and fun home to raise a young family and to accommodate extended visitor stays, while being environmentally responsible through “high performance” building attributes, was met. Harmonious response to the site’s micro-climate, excellent Indoor Air Quality, enhanced natural ventilation strategies, and an elegant bug-free semi-outdoor “living room” that connects one to the outdoors are a few examples of the architect’s approach to Green by Design that results in a home that exceeds the expectations of its owners.
Photo by Mark Adams Media
201