
Search results for "Loading" in Home Design Ideas
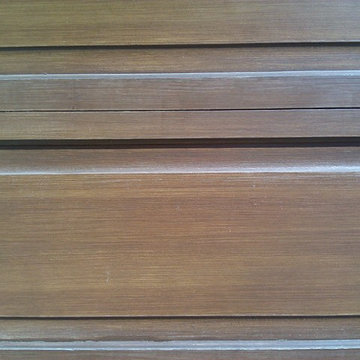

 The Sliding Door Company - Denver
Interior Impressions
Find comfort in familiar entrances,
a throwback to nostalgic homecomings
with a modern twist.
Diffused light filters through and
brightens passage to your safe
place, a haven for peace of mind
made secure by our patented lock
system.


Find the right local pro for your project



 User
Removing load bearing walls and opening up the space gave this home an updated look. Photo by Tom Aiken
Example of a mid-sized transitional u-shaped light wood floor eat-in kitchen design in Miami with an undermount sink, shaker cabinets, blue cabinets, concrete countertops, white backsplash, stainless steel appliances and an island
Example of a mid-sized transitional u-shaped light wood floor eat-in kitchen design in Miami with an undermount sink, shaker cabinets, blue cabinets, concrete countertops, white backsplash, stainless steel appliances and an island

 MARK IV Builders, Inc
Laundry room with custom built storage cabinetry surrounding the front loading washing machine and dryer. The black and white tile floor pattern gives this room a very traditional feel.

 Richardson General Contractors
Ellen Richardson
Ceramic tile on exterior porch
Mid-sized farmhouse screened-in back porch idea in Raleigh
Mid-sized farmhouse screened-in back porch idea in Raleigh

Sponsored
Plain City, OH

The Creative Kitchen Company
Columbus Area Kitchen Remodeling and Refacing Professional

 Goodman's Painting Service
Skim coat and repaint.
Large minimalist open concept dark wood floor and brown floor living room photo in Los Angeles with gray walls and a standard fireplace
Large minimalist open concept dark wood floor and brown floor living room photo in Los Angeles with gray walls and a standard fireplace

 Flavor Paper
If you’re on the prowl for some seriously salacious wallpaper that celebrates eroticism, masculinity and sexual liberation, then Tom of Finland is for you! A collaboration two years in the works, this carnal creation comprises two designs—TAME and XXX—both conceived by Michael Reynolds, Hoffman Creative and the Tom of Finland Foundation. A bold and ballsy tribute to the dynamic graphite and pencil drawings of Touko Laaksonen (aka Tom of Finland), the famed renegade Finnish artist known for his stylized homoerotic art and its profound effect on late twentieth century gay culture and fetish lifestyle. From cops, cowboys and bikers, to sailors, lumberjacks and leather men — there’s a little something (and then some) for everyone. That-a-boy!
Michael Reynolds is a New York-based creative director, curator, editorial stylist, book editor and design consultant. He is the US Editor of Wallpaper* Magazine and Editor at Large for Architectural Digest USA. His first book, TOM HOUSE – Tom of Finland in Los Angeles, is available through Rizzoli Publications.
Eric Hoffman founded Hoffman Creative a decade ago in New York, a firm creating brand identities for a range of clients with an ethos rooted in psychology and emotional intelligence.
Tom of Finland Foundation maintains the archive and former Los Angeles home of the 20th-century artist, known for his graphic, highly stylized illustrations. Dedicated to protecting and preserving erotic art and erotic arts education, the foundation continues to advocate the artist’s significant influence on gay and LGBT culture.
 Charlotte William Interiors
Dustin Halleck
Dedicated laundry room - transitional single-wall multicolored floor dedicated laundry room idea in Chicago with a farmhouse sink, shaker cabinets, green cabinets, white walls and a stacked washer/dryer
Dedicated laundry room - transitional single-wall multicolored floor dedicated laundry room idea in Chicago with a farmhouse sink, shaker cabinets, green cabinets, white walls and a stacked washer/dryer

 John Sutton Photography
Home design - contemporary home design idea in San Francisco
Home design - contemporary home design idea in San Francisco


 User
Traci Arney Photography
Large transitional u-shaped ceramic tile kitchen photo with a single-bowl sink, shaker cabinets, white cabinets, granite countertops, white backsplash, subway tile backsplash, stainless steel appliances and an island
Large transitional u-shaped ceramic tile kitchen photo with a single-bowl sink, shaker cabinets, white cabinets, granite countertops, white backsplash, subway tile backsplash, stainless steel appliances and an island
 User
Ketmar Development Corp built this unique open floor plan ranch home in Pittsford NY.
Inspiration for a mid-sized transitional open concept medium tone wood floor living room remodel in New York with white walls, a corner fireplace, a tile fireplace and a tv stand
Inspiration for a mid-sized transitional open concept medium tone wood floor living room remodel in New York with white walls, a corner fireplace, a tile fireplace and a tv stand


 Backyard Works
This adorable 8x12' Gable Roofed Backyard Works shed has been all dressed up and is the place you will want to go when working in your garden.
Loaded with all our standard features, this is a great example how you can personalize your shed to blend in with your space.
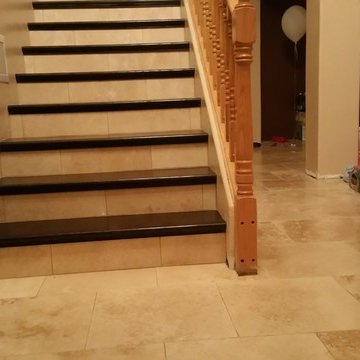


 Floor Decor
Johnson Tuscany 9/16 x 4.5" - 6" - 7.5" Mixed Widths in Florence
Inspiration for a large rustic open concept dark wood floor family room remodel in New York with white walls and no fireplace
Inspiration for a large rustic open concept dark wood floor family room remodel in New York with white walls and no fireplace
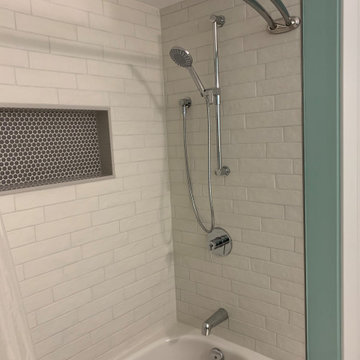
 NanetteKBD Inc.
Kid's bathroom that went from a single sink to double and loads of storage. The children are still young, but they are growing up fast and need their own sink. Mom wanted the fighting to STOP! LOL. Loads of storage space above and below the countertop. The shower also got an update and much needed storage. Check it out!

 Usable Space Interiors, LLC
Another angle. To reduce the overall expense, USI designed a beam to extend beyond the load bearing wall to allow for the light dispersement of the pendants to be in the correct location for the bar, while keeping the cost down since the GC did not need to re-engineer the load of this critical wall.
234