
Search results for "Loading" in Home Design Ideas

 Markel Homes
 | West Grange
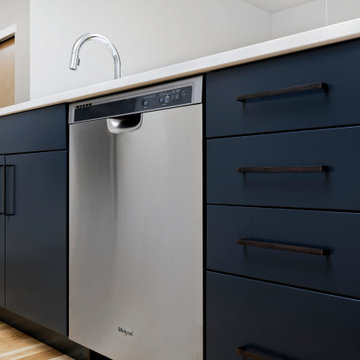
1750 Ranch Alley Load- Modern Farmhouse Kitchen center island with stainless steel Whirpool dishwasher, dark navy cabinets, and matte black handles.

 De Groot Construction Co.
Family room - transitional dark wood floor and brown floor family room idea in Chicago with gray walls
Find the right local pro for your project

 Wike LaFrey
An open concept kitchen with lots of windows and natural light yet smart, functional storage...even without any upper cabinets!
Photo credit: Van Inwegen Digital Arts

 Alma Homes
Laura Rae Photography
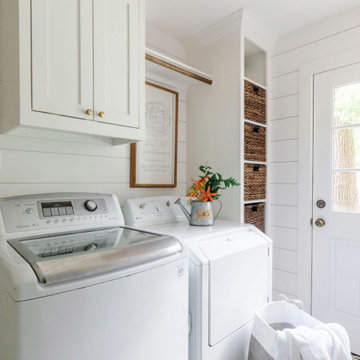
Example of a small cottage chic single-wall slate floor and gray floor utility room design in Minneapolis with an undermount sink, white cabinets, gray walls, a side-by-side washer/dryer, shaker cabinets and quartzite countertops
Example of a small cottage chic single-wall slate floor and gray floor utility room design in Minneapolis with an undermount sink, white cabinets, gray walls, a side-by-side washer/dryer, shaker cabinets and quartzite countertops

Inspiration for a contemporary l-shaped home design remodel in San Francisco with flat-panel cabinets, white cabinets, white walls and a side-by-side washer/dryer

 Village Home Stores
DuraSupreme Cabinetry in painted "Zinc" and "Graphite" finishes. Paired perfectly with textured glass subway tile and Cambria quartz counters in "Summerhill" design. - Village Home Stores

Sponsored
Plain City, OH

The Creative Kitchen Company
Columbus Area Kitchen Remodeling and Refacing Professional


 Framestead Enterprises, L.P.
Dedicated laundry room - country single-wall gray floor dedicated laundry room idea in Houston with a farmhouse sink, recessed-panel cabinets, gray cabinets, white walls, a side-by-side washer/dryer and white countertops
 Markel Homes
 | Silver Creek
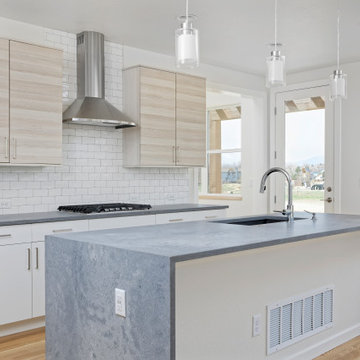
2-Story Front Load Modern Farmhouse Kitchen
Inspiration for a mid-sized country l-shaped light wood floor and brown floor open concept kitchen remodel in Denver with a farmhouse sink, flat-panel cabinets, white backsplash, subway tile backsplash, stainless steel appliances, an island and gray countertops
Inspiration for a mid-sized country l-shaped light wood floor and brown floor open concept kitchen remodel in Denver with a farmhouse sink, flat-panel cabinets, white backsplash, subway tile backsplash, stainless steel appliances, an island and gray countertops

 Virtual Studio Innovations
Example of a bedroom transitional girl kids' bedroom design in Atlanta with beige walls

 HW Interiors
Example of a beach style single-wall gray floor utility room design with shaker cabinets, gray cabinets, beige walls, a side-by-side washer/dryer and white countertops
 Markel Homes
 | Silver Creek
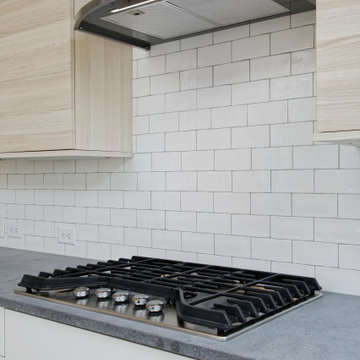
2-Story Front Load Modern Farmhouse
Cooktop and stainless steel hood
Inspiration for a mid-sized cottage l-shaped light wood floor and brown floor open concept kitchen remodel in Denver with a farmhouse sink, flat-panel cabinets, white backsplash, subway tile backsplash, stainless steel appliances, an island and gray countertops
Inspiration for a mid-sized cottage l-shaped light wood floor and brown floor open concept kitchen remodel in Denver with a farmhouse sink, flat-panel cabinets, white backsplash, subway tile backsplash, stainless steel appliances, an island and gray countertops

 Yankee Barn Homes
Master Bath with barn board accent wall.
Yankee Barn Homes
Stephanie Martin
Northpeak Design
Alcove bathtub - small cottage master beige tile and stone tile travertine floor and beige floor alcove bathtub idea in Boston with a vessel sink, recessed-panel cabinets, white cabinets, quartzite countertops, a two-piece toilet and beige walls
Alcove bathtub - small cottage master beige tile and stone tile travertine floor and beige floor alcove bathtub idea in Boston with a vessel sink, recessed-panel cabinets, white cabinets, quartzite countertops, a two-piece toilet and beige walls

 Teague Hunziker Photography
©Teague Hunziker
Large trendy l-shaped medium tone wood floor enclosed kitchen photo with an undermount sink, flat-panel cabinets, gray cabinets, gray backsplash, stainless steel appliances, an island, quartz countertops and stone slab backsplash
Large trendy l-shaped medium tone wood floor enclosed kitchen photo with an undermount sink, flat-panel cabinets, gray cabinets, gray backsplash, stainless steel appliances, an island, quartz countertops and stone slab backsplash
 Spruill Homes LLC
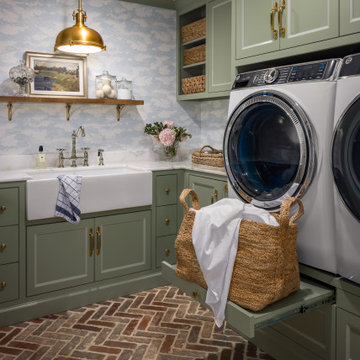
Example of a classic l-shaped brick floor, red floor and wallpaper dedicated laundry room design in Dallas with a farmhouse sink, recessed-panel cabinets, green cabinets, blue walls, a side-by-side washer/dryer and white countertops
 Markel Homes
 | Silver Creek
2-Story Front Load Modern Farmhouse
Sliding barn doors into kitchen, living, and dining area.
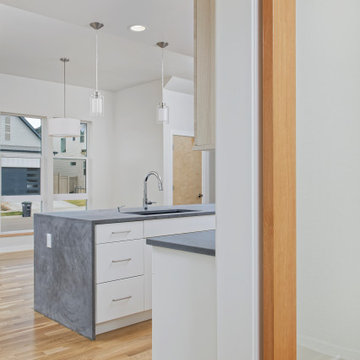
Example of a mid-sized country l-shaped light wood floor and brown floor open concept kitchen design in Denver with a farmhouse sink, flat-panel cabinets, white backsplash, subway tile backsplash, stainless steel appliances, an island and gray countertops
Example of a mid-sized country l-shaped light wood floor and brown floor open concept kitchen design in Denver with a farmhouse sink, flat-panel cabinets, white backsplash, subway tile backsplash, stainless steel appliances, an island and gray countertops

 1st Texas Remodeling, LLC
Example of a mid-sized transitional u-shaped porcelain tile eat-in kitchen design in Dallas with an undermount sink, flat-panel cabinets, white cabinets, quartzite countertops, blue backsplash, glass tile backsplash, stainless steel appliances and an island

 ADŌR Homes
Benjamin Moore Tarrytown Green
Shaker style cabinetry
flower wallpaper
quartz countertops
10" Hex tile floors
Emtek satin brass hardware
Photo by @Spacecrafting


25