
Search results for "Loading" in Home Design Ideas

 NYC Roll Up Gate Repair
Two loading dock roll-up door corten replacement
Inspiration for an industrial entryway remodel in New York
Inspiration for an industrial entryway remodel in New York

 Adams + Beasley Associates
Richard Mandelkorn
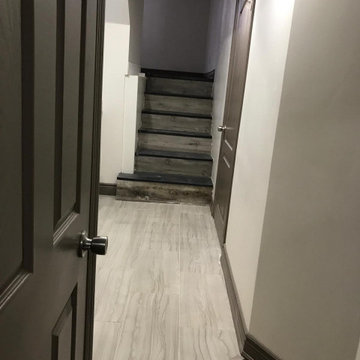
A newly connected hallway leading to the master suite had the added benefit of a new laundry closet squeezed in; the original home had a cramped closet in the kitchen downstairs. The space was made efficient with a countertop for folding, a hanging drying rack and cabinet for storage. All is concealed by a traditional barn door, and lit by a new expansive window opposite.

 North Fork Design Co.
Dedicated laundry room - small transitional single-wall dedicated laundry room idea in Boston
Find the right local pro for your project


 Closet & Storage Concepts - Norwalk
Example of a large minimalist single-wall porcelain tile dedicated laundry room design in New York with an undermount sink, recessed-panel cabinets, white cabinets, solid surface countertops, white walls and a side-by-side washer/dryer


 Rhonda Knoche
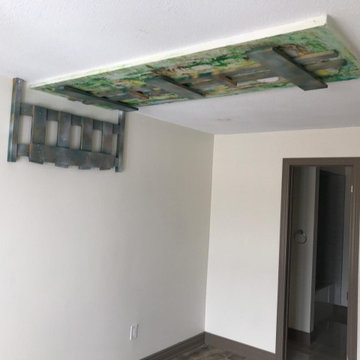
After photo - front loading washer/dryer with continuous counter. "Fresh as soap" look, requested by client. Hanging rod suspended from ceiling.
Large elegant single-wall linoleum floor and multicolored floor dedicated laundry room photo in Portland with laminate countertops, a drop-in sink, white cabinets, shaker cabinets, blue walls, a side-by-side washer/dryer and white countertops
Large elegant single-wall linoleum floor and multicolored floor dedicated laundry room photo in Portland with laminate countertops, a drop-in sink, white cabinets, shaker cabinets, blue walls, a side-by-side washer/dryer and white countertops
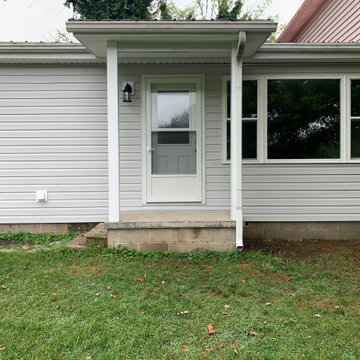
 Built by Josh LLC
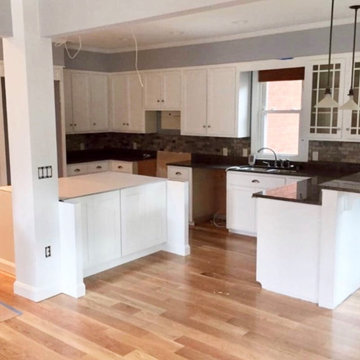
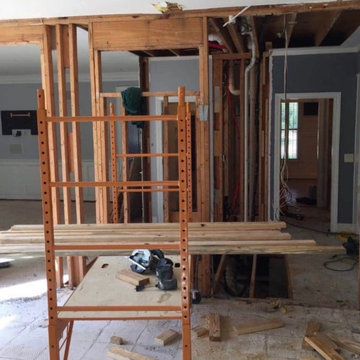
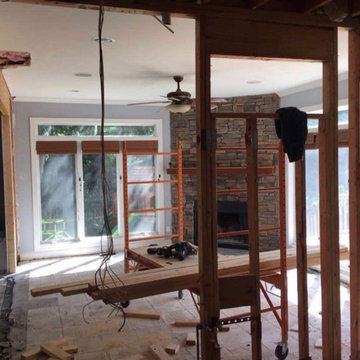
Load bearing wall removed and replaced.
Old joists and subfloor were also removed and replaced with new and larger joists finished with fresh hardwood floors.
The room was wrapped in drywall with a silky smooth finish.
The trim was matched to the home’s original style followed by a unblemished paint job to top it off.

 Ash Street Interiors, LLC
Photography: Stoffer Photography Interiors
Inspiration for a coastal u-shaped multicolored floor dedicated laundry room remodel in Chicago with a farmhouse sink, shaker cabinets, blue cabinets, white walls, a side-by-side washer/dryer and white countertops
Inspiration for a coastal u-shaped multicolored floor dedicated laundry room remodel in Chicago with a farmhouse sink, shaker cabinets, blue cabinets, white walls, a side-by-side washer/dryer and white countertops

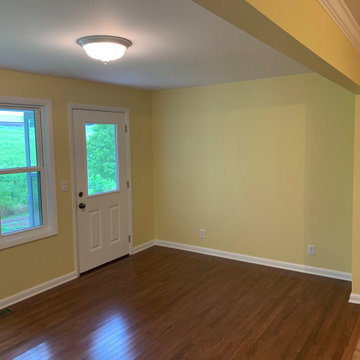 Built by Josh LLC
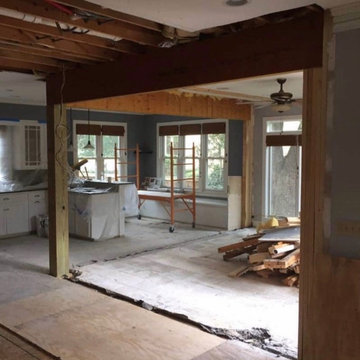
Load bearing wall removed and replaced.
Old joists and subfloor were also removed and replaced with new and larger joists finished with fresh hardwood floors.
The room was wrapped in drywall with a silky smooth finish.
The trim was matched to the home’s original style followed by a unblemished paint job to top it off.

 grouparchitect
A custom vacation home by Grouparchitect and Hughes Construction. Photographer credit: © 2018 AMF Photography.
Example of a mid-sized beach style porcelain tile and gray floor laundry closet design in Seattle with white walls, a white front door and a stacked washer/dryer
Example of a mid-sized beach style porcelain tile and gray floor laundry closet design in Seattle with white walls, a white front door and a stacked washer/dryer
4