
Search results for "Loading" in Home Design Ideas
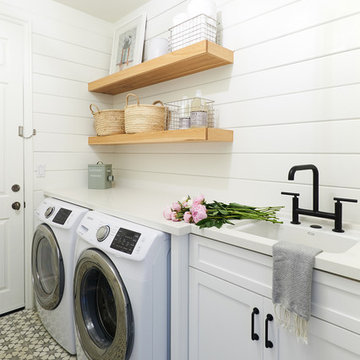
 South Harlow Interiors
Inspiration for a coastal single-wall multicolored floor dedicated laundry room remodel in San Diego with an undermount sink, shaker cabinets, white cabinets, white walls, a side-by-side washer/dryer and white countertops
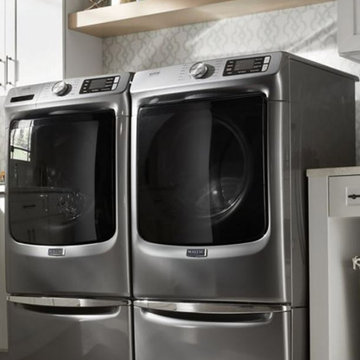
 Tri-Supply Company
Maytag 27" Front Load Washer & Dryer in Metallic Slate
Trendy laundry room photo in Austin
Trendy laundry room photo in Austin

 Electrolux US
Inspiration for a contemporary laundry room remodel in New York with dark wood cabinets
Find the right local pro for your project

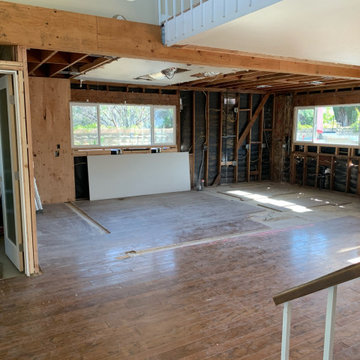
 Pure Energy Construction
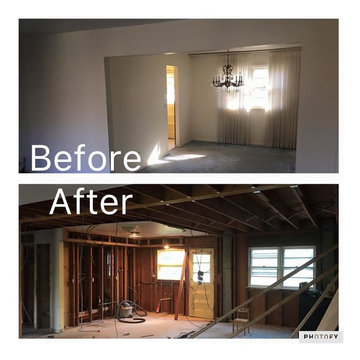
LOAD BEARING WALL REMOVED AND BEAM IS UP. (BEFORE)
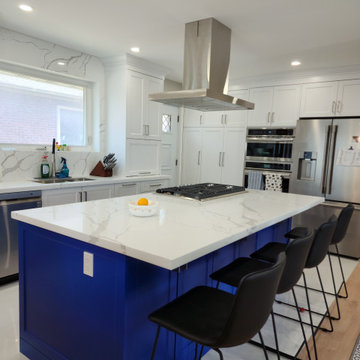
A beautifully remodeled open kitchen floor plan, where functionality and style meet in perfect harmony. The first thing you'll notice is the stunning dark colored island that stands out as the focal point of the space, adding depth and character to the room. The island is both stylish and practical, providing ample storage and workspace for all culinary needs. The remodel features all-new cabinetry and countertops that are as functional as they are beautiful. The sleek design provides plenty of storage and workspace, making it easy to cook, entertain, and live in the space.
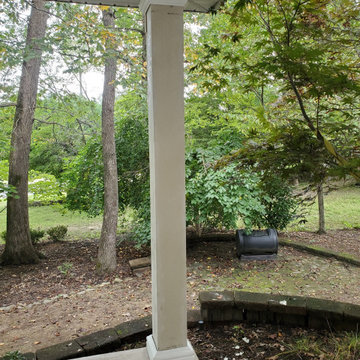
 Hughes Custom Painting & Home Improvements, LLC
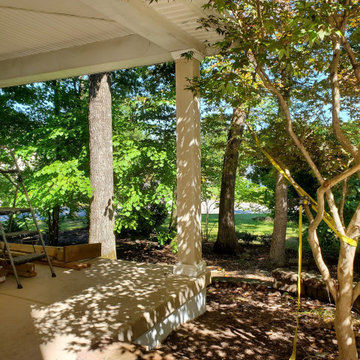
Round columns removed, replaced with square; before paint

 Regan Baker Design Inc.
Stylish brewery owners with airline miles that match George Clooney’s decided to hire Regan Baker Design to transform their beloved Duboce Park second home into an organic modern oasis reflecting their modern aesthetic and sustainable, green conscience lifestyle. From hops to floors, we worked extensively with our design savvy clients to provide a new footprint for their kitchen, dining and living room area, redesigned three bathrooms, reconfigured and designed the master suite, and replaced an existing spiral staircase with a new modern, steel staircase. We collaborated with an architect to expedite the permit process, as well as hired a structural engineer to help with the new loads from removing the stairs and load bearing walls in the kitchen and Master bedroom. We also used LED light fixtures, FSC certified cabinetry and low VOC paint finishes.
Regan Baker Design was responsible for the overall schematics, design development, construction documentation, construction administration, as well as the selection and procurement of all fixtures, cabinets, equipment, furniture,and accessories.
Key Contributors: Green Home Construction; Photography: Sarah Hebenstreit / Modern Kids Co.
In this photo:
We added a pop of color on the built-in bookshelf, and used CB2 space saving wall-racks for bikes as decor.


 Paper Moon Painting
We painted these cabinets in a satin lacquer tinted to Benjamin Moore's "River Reflections". What a difference! Photo by Matthew Niemann
Inspiration for a huge timeless single-wall dedicated laundry room remodel in Austin with an undermount sink, raised-panel cabinets, quartz countertops, a side-by-side washer/dryer, white countertops and beige cabinets
Inspiration for a huge timeless single-wall dedicated laundry room remodel in Austin with an undermount sink, raised-panel cabinets, quartz countertops, a side-by-side washer/dryer, white countertops and beige cabinets


 Electronics Design Group, Inc.
Photography by William Psolka, psolka-photo.com
Inspiration for a large timeless walk-out carpeted basement remodel in Newark with beige walls and no fireplace
Inspiration for a large timeless walk-out carpeted basement remodel in Newark with beige walls and no fireplace
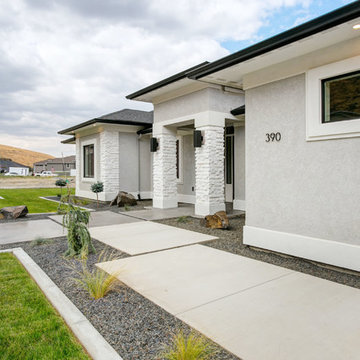
 Prodigy Homes Inc.
Mid-sized transitional gray one-story stucco house exterior idea in Seattle with a hip roof and a shingle roof
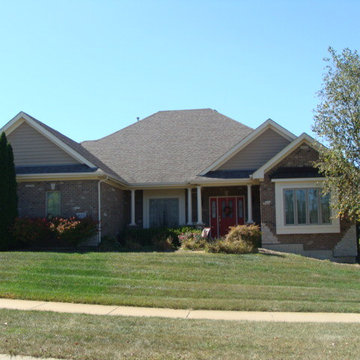
 Kettell Custom Homes
Custom Home. Split Bedroom Design, Screened-in Porch, Side Loading Garage. Sugar Grove, IL
Example of a classic home design design in Chicago
Example of a classic home design design in Chicago

7