
Search results for "Loading" in Home Design Ideas

 Designs by Craig Veenker
Example of a huge transitional u-shaped multicolored floor dedicated laundry room design in Salt Lake City with a farmhouse sink, shaker cabinets, gray cabinets, marble countertops and a side-by-side washer/dryer

 Rosa Dest Interiors
Jenny Melick
Inspiration for a small timeless galley medium tone wood floor and brown floor laundry room remodel in Charlotte with solid surface countertops, a side-by-side washer/dryer, raised-panel cabinets, a drop-in sink, white cabinets and red walls
Inspiration for a small timeless galley medium tone wood floor and brown floor laundry room remodel in Charlotte with solid surface countertops, a side-by-side washer/dryer, raised-panel cabinets, a drop-in sink, white cabinets and red walls

 C.A. Nelson Architecture Group, LLC
Large elegant master white tile and stone slab marble floor and white floor freestanding bathtub photo in Dallas with raised-panel cabinets, marble countertops, white cabinets, white walls, an undermount sink and a hinged shower door
Find the right local pro for your project

 Turan Designs, Inc.
Large Contemporary Laundry Room
Sacha Griffin, Souther Digital
Example of a large trendy single-wall porcelain tile and beige floor dedicated laundry room design in Atlanta with an undermount sink, shaker cabinets, quartz countertops, a stacked washer/dryer, blue cabinets, white walls and white countertops
Example of a large trendy single-wall porcelain tile and beige floor dedicated laundry room design in Atlanta with an undermount sink, shaker cabinets, quartz countertops, a stacked washer/dryer, blue cabinets, white walls and white countertops

Inspiration for a small transitional single-wall porcelain tile dedicated laundry room remodel in Calgary with shaker cabinets, white cabinets, laminate countertops, gray walls and a side-by-side washer/dryer
 Bella Luxe Home Design & Interiors, LLC

Mid-sized transitional single-wall ceramic tile and gray floor dedicated laundry room photo in Chicago with an undermount sink, shaker cabinets, blue cabinets, quartzite countertops, white backsplash, subway tile backsplash, white walls, a side-by-side washer/dryer and white countertops


Example of a farmhouse formal medium tone wood floor living room design in Atlanta with a tile fireplace, white walls and a standard fireplace

 Clopay
Clopay Canyon Ridge Collection Ultra-Grain Series faux wood carriage house garage doors on a rustic lodge home. Constructed of insulated steel with composite overlays. Numerous designs with or without windows offered in three stain colors.

 Atlantic Archives, Inc.
richard leo johnson/atlantic archives
Family room - eclectic medium tone wood floor family room idea in Atlanta with white walls
Family room - eclectic medium tone wood floor family room idea in Atlanta with white walls

 TRG Architecture + Interior Design
Bernard Andre
Example of a mid-sized transitional beige one-story stucco exterior home design in San Francisco
Example of a mid-sized transitional beige one-story stucco exterior home design in San Francisco

 chadbourne + doss architects
The Cycle House by chadbourne + doss architects includes a bike shop for the storage and maintenance of 18 bikes and opens to an enclosed work yard.
photo by Benjamin Benschneider
 Pretty Smart
Photo by Christopher Daniels with Pretty Smart
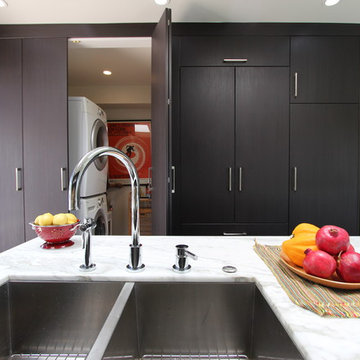
Inspiration for a small transitional galley medium tone wood floor kitchen remodel in Los Angeles with an undermount sink, flat-panel cabinets, dark wood cabinets, marble countertops, beige walls and a stacked washer/dryer
Inspiration for a small transitional galley medium tone wood floor kitchen remodel in Los Angeles with an undermount sink, flat-panel cabinets, dark wood cabinets, marble countertops, beige walls and a stacked washer/dryer

 Bespoke Fitted Furniture London | Avar Furniture
Please visit our official website for more galleries and case studies of under stairs storage solutions http://www.avarfurniture.co.uk/understairs-storage
 User

UserArthur Rutenberg Homes - http://arhomes.us/Castellina109
Example of a huge island style white one-story stucco gable roof design in Tampa
Example of a huge island style white one-story stucco gable roof design in Tampa
 8TFive Studio

Client had a dated enclosed kitchen, large brick fireplace which divided the living room. We provided drawings to enlarge the opening between vaulted entry sunroom and create a large open floor concept with the living room by concealing a steal beam within the existing second floor.

 Swanson Homes

The laundry offers ample amounts of storage and counter space for folding laundry. The laundry cabinet color is “Charlotte Slate” by Benjamin Moore.
Example of a transitional laundry room design in Minneapolis
Example of a transitional laundry room design in Minneapolis

 Klopf Architecture
Klopf Architecture and Outer space Landscape Architects designed a new warm, modern, open, indoor-outdoor home in Los Altos, California. Inspired by mid-century modern homes but looking for something completely new and custom, the owners, a couple with two children, bought an older ranch style home with the intention of replacing it.
Created on a grid, the house is designed to be at rest with differentiated spaces for activities; living, playing, cooking, dining and a piano space. The low-sloping gable roof over the great room brings a grand feeling to the space. The clerestory windows at the high sloping roof make the grand space light and airy.
Upon entering the house, an open atrium entry in the middle of the house provides light and nature to the great room. The Heath tile wall at the back of the atrium blocks direct view of the rear yard from the entry door for privacy.
The bedrooms, bathrooms, play room and the sitting room are under flat wing-like roofs that balance on either side of the low sloping gable roof of the main space. Large sliding glass panels and pocketing glass doors foster openness to the front and back yards. In the front there is a fenced-in play space connected to the play room, creating an indoor-outdoor play space that could change in use over the years. The play room can also be closed off from the great room with a large pocketing door. In the rear, everything opens up to a deck overlooking a pool where the family can come together outdoors.
Wood siding travels from exterior to interior, accentuating the indoor-outdoor nature of the house. Where the exterior siding doesn’t come inside, a palette of white oak floors, white walls, walnut cabinetry, and dark window frames ties all the spaces together to create a uniform feeling and flow throughout the house. The custom cabinetry matches the minimal joinery of the rest of the house, a trim-less, minimal appearance. Wood siding was mitered in the corners, including where siding meets the interior drywall. Wall materials were held up off the floor with a minimal reveal. This tight detailing gives a sense of cleanliness to the house.
The garage door of the house is completely flush and of the same material as the garage wall, de-emphasizing the garage door and making the street presentation of the house kinder to the neighborhood.
The house is akin to a custom, modern-day Eichler home in many ways. Inspired by mid-century modern homes with today’s materials, approaches, standards, and technologies. The goals were to create an indoor-outdoor home that was energy-efficient, light and flexible for young children to grow. This 3,000 square foot, 3 bedroom, 2.5 bathroom new house is located in Los Altos in the heart of the Silicon Valley.
Klopf Architecture Project Team: John Klopf, AIA, and Chuang-Ming Liu
Landscape Architect: Outer space Landscape Architects
Structural Engineer: ZFA Structural Engineers
Staging: Da Lusso Design
Photography ©2018 Mariko Reed
Location: Los Altos, CA
Year completed: 2017
 Creative Living

Wellborn Premier Prairie Maple Shaker Doors, Bleu Color, Amerock Satin Brass Bar Pulls, Delta Satin Brass Touch Faucet, Kraus Deep Undermount Sik, Gray Quartz Countertops, GE Profile Slate Gray Matte Finish Appliances, Brushed Gold Light Fixtures, Floor & Decor Printed Porcelain Tiles w/ Vintage Details, Floating Stained Shelves for Coffee Bar, Neptune Synergy Mixed Width Water Proof San Marcos Color Vinyl Snap Down Plank Flooring, Brushed Nickel Outlet Covers, Zline Drop in 30" Cooktop, Rev-a-Shelf Lazy Susan, Double Super Trash Pullout, & Spice Rack, this little Galley has it ALL!
 Bliss Home & Design
Faith Elder

Example of a beach style u-shaped dedicated laundry room design in Orange County with an undermount sink, white cabinets, white walls, a side-by-side washer/dryer and beaded inset cabinets
Example of a beach style u-shaped dedicated laundry room design in Orange County with an undermount sink, white cabinets, white walls, a side-by-side washer/dryer and beaded inset cabinets
49